Welcome home to 118 Cherokee St. - filled with natural light and an open, inviting layout. Neutral tones and an airy floorplan create a warm, welcoming feel throughout. The spacious kitchen is designed for cooking and gathering, featuring a beautiful counter-height granite island with stylish pendant lighting, an XL walk in pantry, plus space for a dining table—perfect for everyday living and entertaining. The open living area is light and bright with three large windows that overlook the extended, sun-filled backyard. Bedrooms are generously sized, each offering walk-in closets and ceiling fans for added comfort. Located in the desirable neighborhood of Cedar Creek with quick access to highways, restaurants, shopping, schools, parks, and all the activities the Greenville area offers. Conveniently situated just a few minutes away from L3 Harris. Recent updates include fresh interior paint, new flooring so there's no carpet, a new garbage disposal, and an updated garage door. Appliances can be negotiable.
For sale
Price cut: $1.5K (9/3)
$255,900
118 Cherokee St, Greenville, TX 75402
3beds
1,442sqft
Single Family Residence
Built in 2017
5,749 Square Feet Lot
$252,100 Zestimate®
$177/sqft
$13/mo HOA
What's special
Fresh interior paintExtended sun-filled backyardNew garbage disposalUpdated garage doorBeautiful counter-height granite islandNatural lightSpacious kitchen
- 219 days
- 82
- 6
Zillow last checked:
Listing updated:
Listed by:
Amanda O'Mara 0705552 214-546-4047,
Monument Realty 214-705-7827
Source: NTREIS,MLS#: 21165199
Facts & features
Interior
Bedrooms & bathrooms
- Bedrooms: 3
- Bathrooms: 2
- Full bathrooms: 2
Primary bedroom
- Features: Ceiling Fan(s), En Suite Bathroom, Walk-In Closet(s)
- Level: First
- Dimensions: 15 x 10
Bedroom
- Features: Ceiling Fan(s)
- Level: First
- Dimensions: 10 x 10
Bedroom
- Features: Ceiling Fan(s), Walk-In Closet(s)
- Level: First
- Dimensions: 10 x 10
Primary bathroom
- Features: Built-in Features, En Suite Bathroom, Stone Counters
- Level: First
- Dimensions: 11 x 5
Dining room
- Level: First
- Dimensions: 10 x 10
Other
- Features: Built-in Features, Stone Counters
- Level: First
- Dimensions: 8 x 5
Kitchen
- Features: Built-in Features, Eat-in Kitchen, Kitchen Island, Pantry, Stone Counters, Walk-In Pantry
- Level: First
- Dimensions: 12 x 8
Laundry
- Features: Built-in Features
- Level: First
- Dimensions: 15 x 5
Living room
- Features: Ceiling Fan(s)
- Level: First
- Dimensions: 23 x 18
Heating
- Central
Cooling
- Central Air, Ceiling Fan(s)
Appliances
- Included: Dishwasher, Electric Range, Disposal, Microwave
- Laundry: Washer Hookup, Dryer Hookup, Laundry in Utility Room
Features
- Decorative/Designer Lighting Fixtures, Eat-in Kitchen, Kitchen Island, Open Floorplan, Walk-In Closet(s)
- Flooring: Ceramic Tile, Laminate
- Windows: Window Coverings
- Has basement: No
- Has fireplace: No
Interior area
- Total interior livable area: 1,442 sqft
Video & virtual tour
Property
Parking
- Total spaces: 2
- Parking features: Door-Single, Driveway, Garage Faces Front, Garage, Garage Door Opener
- Attached garage spaces: 2
Features
- Levels: One
- Stories: 1
- Pool features: None
- Fencing: Fenced,Wood
Lot
- Size: 5,749 Square Feet
- Dimensions: 50 x 115
- Features: Back Yard, Interior Lot, Lawn
Details
- Parcel number: 131195
Construction
Type & style
- Home type: SingleFamily
- Architectural style: Traditional,Detached
- Property subtype: Single Family Residence
Materials
- Brick
- Foundation: Slab
- Roof: Shingle
Condition
- Resale
- Year built: 2017
Utilities & green energy
- Sewer: Public Sewer
- Water: Public
- Utilities for property: Electricity Connected, Sewer Available, Water Available
Community & HOA
Community
- Features: Sidewalks
- Security: Smoke Detector(s)
- Subdivision: Cedar Creek Add Sec Ii Ph Ii
HOA
- Has HOA: Yes
- Services included: Association Management
- HOA fee: $150 annually
- HOA name: Cedar Creek Association
- HOA phone: 214-247-6278
Location
- Region: Greenville
Financial & listing details
- Price per square foot: $177/sqft
- Tax assessed value: $255,380
- Annual tax amount: $5,300
- Date on market: 1/29/2026
- Cumulative days on market: 220 days
- Listing terms: Cash,Conventional,FHA,VA Loan
Estimated market value
$252,100
$239,000 - $265,000
$1,657/mo
Price history
| Date | Event | Price |
|---|---|---|
| 9/3/2026 | Price change | $255,900-0.6%$177/sqft |
Source: NTREIS #21165199 Report a problem | ||
| 8/20/2026 | Price change | $257,400-0.2%$179/sqft |
Source: NTREIS #21165199 Report a problem | ||
| 7/31/2026 | Listing removed | $1,950$1/sqft |
Source: Zillow Rentals Report a problem | ||
| 7/24/2026 | Price change | $257,900-0.4%$179/sqft |
Source: NTREIS #21165199 Report a problem | ||
| 7/23/2026 | Listed for rent | $1,950$1/sqft |
Source: Zillow Rentals Report a problem | ||
| 7/7/2026 | Price change | $258,900-0.3%$180/sqft |
Source: NTREIS #21165199 Report a problem | ||
| 6/29/2026 | Price change | $259,750-0.1%$180/sqft |
Source: NTREIS #21165199 Report a problem | ||
| 6/18/2026 | Price change | $259,9500%$180/sqft |
Source: NTREIS #21165199 Report a problem | ||
| 5/21/2026 | Price change | $260,000-0.8%$180/sqft |
Source: NTREIS #21165199 Report a problem | ||
| 4/30/2026 | Price change | $261,990-0.4%$182/sqft |
Source: NTREIS #21165199 Report a problem | ||
| 4/9/2026 | Price change | $262,999-0.4%$182/sqft |
Source: NTREIS #21165199 Report a problem | ||
| 3/19/2026 | Price change | $263,999-0.3%$183/sqft |
Source: NTREIS #21165199 Report a problem | ||
| 2/26/2026 | Price change | $264,700-0.1%$184/sqft |
Source: NTREIS #21165199 Report a problem | ||
| 1/29/2026 | Listed for sale | $265,000+1.3%$184/sqft |
Source: NTREIS #21165199 Report a problem | ||
| 12/22/2025 | Listing removed | $261,700$181/sqft |
Source: NTREIS #21081146 Report a problem | ||
| 12/2/2025 | Price change | $261,700-0.2%$181/sqft |
Source: NTREIS #21081146 Report a problem | ||
| 11/20/2025 | Price change | $262,199-1.1%$182/sqft |
Source: NTREIS #21081146 Report a problem | ||
| 11/4/2025 | Price change | $265,239-0.6%$184/sqft |
Source: NTREIS #21081146 Report a problem | ||
| 10/20/2025 | Price change | $266,950-1.1%$185/sqft |
Source: NTREIS #21081146 Report a problem | ||
| 10/13/2025 | Price change | $269,950-0.7%$187/sqft |
Source: NTREIS #21081146 Report a problem | ||
| 10/8/2025 | Listed for sale | $271,800+4.6%$188/sqft |
Source: NTREIS #21081146 Report a problem | ||
| 10/6/2025 | Listing removed | $259,800$180/sqft |
Source: NTREIS #20910775 Report a problem | ||
| 9/26/2025 | Price change | $259,800-0.8%$180/sqft |
Source: NTREIS #20910775 Report a problem | ||
| 9/15/2025 | Price change | $261,800-0.2%$182/sqft |
Source: NTREIS #20910775 Report a problem | ||
| 8/24/2025 | Listed for sale | $262,200$182/sqft |
Source: NTREIS #20910775 Report a problem | ||
| 3/20/2023 | Sold | -- |
Source: Ebby Halliday solds #20257932_75402 Report a problem | ||
Public tax history
| Year | Property taxes | Tax assessment |
|---|---|---|
| 2025 | $3,801 -6.9% | $255,380 +0.8% |
| 2024 | $4,082 +13.8% | $253,340 +11.1% |
| 2023 | $3,588 -11.9% | $227,940 +10% |
| 2022 | $4,070 -2.9% | $207,218 +10% |
| 2021 | $4,191 +3.3% | $188,380 +8% |
| 2020 | $4,059 -2.4% | $174,410 +1.9% |
| 2019 | $4,159 -5.3% | $171,180 +5.1% |
| 2018 | $4,393 +1504.4% | $162,800 +1536.2% |
| 2017 | $274 | $9,950 |
Find assessor info on the county website
Monthly payment
Est. payment
Payment breakdown
Explore the cost of this home by adjusting the details. Changes won't be saved.Climate risks
Neighborhood: Cedar Creek
Nearby schools
Schools provided by the listing agent
- Elementary: Bowie
- Middle: Greenville
- High: Greenville
- District: Greenville ISD
Source: NTREIS. This data may not be complete. We recommend contacting the local school district to confirm school assignments for this home.
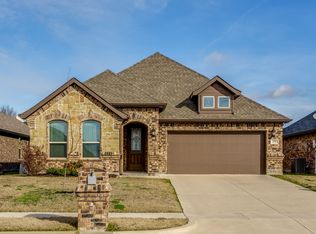

Similar homes
- $259,9003 bd2 ba1.6k sqft115 Apache Dr, Greenville, TX 75402For Sale
 MLS ID #21209438, Dennisha Denney. NTREIS
 - $259,9003 bd2 ba1.7k sqft119 Lipan St, Greenville, TX 75402For Sale
 MLS ID #21256164, Christina Money. NTREIS
 - $269,9004 bd2 ba1.8k sqft6512 Ashland Dr, Greenville, TX 75402For Sale
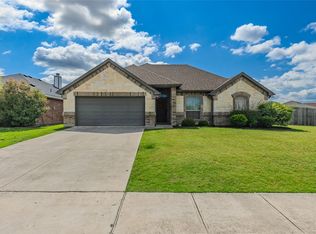 MLS ID #21267347, Hailey Alexander. NTREIS
 - $249,9004 bd3 ba1.6k sqft3055 Silver St, Greenville, TX 75401For Sale
 MLS ID #21361227, Alyssa Luck. NTREIS
