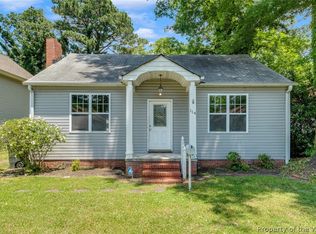
A charming 2-bed, 1-bath in Hampton with the kind of character that's hard to replicate. The interior is fresh and neutral, move-in ready and waiting for someone to make it their own — and the big stuff has already been taken care of, with a new water heater in 2022, updated plumbing supply lines in 2023, and a roof that's about 10 years old. Outside, you've got room to breathe — a generous yard, a detached garage, and an unfinished attic with real potential to grow into. Tucked near the historic Phoebus district, you're near local dining, Fort Monroe, and the waterfront without sacrificing that quiet neighborhood feel. Character, space, and the updates that matter — this one's got all three.
Sold
$229,000
118 Cherry Ave, Hampton, VA 23661
2beds
1,044sqft
Single Family Residence
Built in 1935
7,840 Square Feet Lot
$229,500 Zestimate®
$219/sqft
$1,560 Estimated rent
Home value
$229,500
$218,000 - $241,000
$1,560/mo
Zestimate® history
Owner options
List your home for rent
$1,560/mo
Rent Zestimate®
Find your next renter with Zillow Rental Manager. Plus, with online applications, you can quickly screen prospective tenants – for free.
$1,560/mo
Rent Zestimate®
Refinance and save
$1,488/mo
Est. payment
Refinancing to a lower rate could help reduce your monthly payments and save thousands over the life of the loan.
$1,488/mo
Est. payment
Explore your selling options
Work with a Zillow partner agent
Leverage their expertise and Zillow's premium Showcase listings to get your home seen by more buyers.
Get startedList with your own agent
Get your home in front of millions of buyers by listing it on Zillow.
Learn how to do itSell it yourself
Take full control of how buyers see your home on Zillow by listing For Sale by Owner (FSBO).
List your homeWhat's special
Detached garageGenerous yard
Zillow last checked:
Listing updated:
Listed by:
Erin Ward,
LPT Network Realty LLC 877-366-2213,
Samuel Koch,
LPT Network Realty LLC
Bought with:
Angie Lee
Garrett Realty Partners
Source: REIN Inc.,MLS#: 10641373
Facts & features
Interior
Bedrooms & bathrooms
- Bedrooms: 2
- Bathrooms: 1
- Full bathrooms: 1
Rooms
- Room types: 1st Floor BR, Attic, Breakfast Area, Sun Room, Utility Room
Heating
- Natural Gas
Cooling
- Central Air
Appliances
- Included: Dishwasher, Microwave, Electric Range, Refrigerator, Gas Water Heater
- Laundry: Dryer Hookup, Washer Hookup
Features
- Ceiling Fan(s), Pantry
- Flooring: Laminate/LVP
- Doors: Storm Door(s)
- Basement: Crawl Space
- Attic: Permanent Stairs
- Number of fireplaces: 1
- Fireplace features: Fireplace Gas-natural
- Common walls with other units/homes: No Common Walls
Interior area
- Total interior livable area: 1,044 sqft
Property
Parking
- Total spaces: 2
- Parking features: Garage Det 2 Car, Multi Car, Off Street, Driveway
- Garage spaces: 2
- Has uncovered spaces: Yes
Accessibility
- Accessibility features: Level Flooring, Main Floor Laundry
Features
- Stories: 1
- Patio & porch: Patio
- Pool features: None
- Fencing: Partial,Privacy,Wood,Fenced
- Waterfront features: Not Waterfront
- Frontage length: 60
Lot
- Size: 7,840 Square Feet
Details
- Parcel number: 1004456
- Zoning: R11
Construction
Type & style
- Home type: SingleFamily
- Architectural style: Traditional
- Property subtype: Single Family Residence
Materials
- Aluminum Siding
- Roof: Asphalt Shingle
Condition
- New construction: No
- Year built: 1935
Utilities & green energy
- Sewer: City/County
- Water: City/County
Community & HOA
Community
- Subdivision: Wythe
HOA
- Has HOA: No
Location
- Region: Hampton
Financial & listing details
- Price per square foot: $219/sqft
- Tax assessed value: $182,000
- Annual tax amount: $2,308
- Date on market: 6/25/2026
Price history
Price history is unavailable.
Public tax history
| Year | Property taxes | Tax assessment |
|---|---|---|
| 2025 | $2,181 +1.2% | $182,000 +2.1% |
| 2024 | $2,155 +15.5% | $178,200 +19.5% |
| 2023 | $1,865 +11.1% | $149,100 +17.5% |
| 2022 | $1,680 +1.3% | $126,900 +0.5% |
| 2021 | $1,658 | $126,300 +0.9% |
| 2020 | $1,658 | $125,200 |
| 2019 | $1,658 +0.7% | $125,200 |
| 2018 | $1,646 | $125,200 |
| 2017 | $1,646 | -- |
| 2016 | $1,646 | -- |
| 2015 | $1,646 | -- |
| 2014 | $1,646 | $125,200 |
| 2013 | -- | -- |
| 2012 | -- | -- |
| 2011 | -- | -- |
| 2010 | -- | -- |
| 2009 | -- | -- |
| 2008 | -- | -- |
| 2007 | -- | -- |
| 2006 | -- | -- |
| 2005 | -- | -- |
| 2004 | -- | -- |
| 2003 | -- | -- |
| 2002 | -- | $76,100 +2.3% |
| 2001 | -- | $74,400 |
Find assessor info on the county website
Neighborhood: Greater Wythe
Nearby homes
- $182,9003 bd1 ba1.3k sqft132 Cherry Ave, Hampton, VA 23661Off Market
- $49,5005 bd3 ba2.2k sqft116 Cherry Ave, Hampton, VA 23661Off Market
- $180,0002 bd1 ba900 sqft134 Cherry Ave, Hampton, VA 23661Sold

- $222,0003 bd1 ba1.4k sqft114 Cherry Ave, Hampton, VA 23661Sold
- $212,0002 bd1 ba1.1k sqft127 Apple Ave, Hampton, VA 23661Off Market
- $286,2003 bd2 ba1.5k sqft133 Apple Ave, Hampton, VA 23661Off Market
- $234,4003 bd1 ba1.1k sqft123 Apple Ave, Hampton, VA 23661Off Market
- $281,8005 bd2 ba2k sqft138 Cherry Ave, Hampton, VA 23661Off Market
Nearby schools
GreatSchools rating
- 5/10Hunter B. Andrews PK-8Grades: PK-8Distance: 1.8 mi
- 7/10Hampton High SchoolGrades: 9-12Distance: 2.2 mi
Schools provided by the listing agent
- Elementary: Hunter B. Andrews
- Middle: Hunter B. Andrews
- High: Hampton
Source: REIN Inc.. This data may not be complete. We recommend contacting the local school district to confirm school assignments for this home.
Sell for more on Zillow
Get a Zillow Showcase℠ listing at no additional cost and you could sell for .
$229,500
2% more
+$4,590
With Zillow Showcase(estimated)
$234,090
Sell for more on Zillow
Get a Zillow Showcase℠ listing at no additional cost and you could sell for .
$229,500
2% more
+$4,590
With Zillow Showcase(estimated)
$234,090
- Virginia
- Hampton City
- Hampton
- 23661
- Greater Wythe
- 118 Cherry Ave
