
Sweet as a cherry, priced to carry! This as-is opportunity sits right inside Gaffney city limits, close to shopping, dining, and everyday conveniences that keep tenants happy and rental demand steady. The big-ticket items are already handled with a newer roof and newer HVAC, and a termite bond is currently in place for added peace of mind. Rent-ready the day you close—no rehab, no waiting, just cash flow from day one. A turnkey addition to any investor's portfolio. Don't miss out, schedule your showing today!
Pending
$70,000
118 Cherry St, Gaffney, SC 29340
2beds
958sqft
Single Family Residence
Built in ----
8,712 Square Feet Lot
$-- Zestimate®
$73/sqft
$-- HOA
What's special
Newer roofNewer hvac
- 31 days
- 60
- 1
Zillow last checked:
Listing updated:
Listed by:
The Clever People 864-940-3777,
eXp Realty - Clever People
Source: WUMLS,MLS#: 20305473 Originating MLS: Western Upstate Association of Realtors
Originating MLS: Western Upstate Association of RealtorsFacts & features
Interior
Bedrooms & bathrooms
- Bedrooms: 2
- Bathrooms: 1
- Full bathrooms: 1
- Main level bathrooms: 1
- Main level bedrooms: 2
Rooms
- Room types: Laundry
Primary bedroom
- Level: Main
- Dimensions: 14X12
Bedroom 2
- Level: Main
- Dimensions: 14X12
Dining room
- Level: Main
- Dimensions: 15X6
Kitchen
- Level: Main
- Dimensions: 13X10
Living room
- Level: Main
- Dimensions: 15X7
Heating
- Central, Electric, Forced Air, Heat Pump
Cooling
- Central Air, Electric, Forced Air, Heat Pump
Appliances
- Included: Electric Oven, Electric Range, Refrigerator
- Laundry: Washer Hookup, Electric Dryer Hookup
Features
- Ceiling Fan(s), Laminate Countertop, Main Level Primary, Smooth Ceilings, Window Treatments
- Flooring: Ceramic Tile, Laminate
- Doors: Storm Door(s)
- Windows: Blinds
- Basement: None,Crawl Space
Interior area
- Total structure area: 958
- Total interior livable area: 958 sqft
Video & virtual tour
Property
Parking
- Parking features: None, Driveway, Other
Features
- Levels: One
- Stories: 1
- Patio & porch: Front Porch
- Exterior features: Fence, Porch, Storm Windows/Doors
- Fencing: Yard Fenced
Lot
- Size: 8,712 Square Feet
- Features: Not In Subdivision, Outside City Limits, Trees
Details
- Parcel number: 0990700005
Construction
Type & style
- Home type: SingleFamily
- Architectural style: Traditional
- Property subtype: Single Family Residence
Materials
- Aluminum Siding
- Foundation: Crawlspace
- Roof: Architectural,Shingle
Utilities & green energy
- Sewer: Public Sewer
- Water: Public
- Utilities for property: Electricity Available, Sewer Available, Water Available
Community & HOA
Community
- Security: Smoke Detector(s)
HOA
- Has HOA: No
Location
- Region: Gaffney
Financial & listing details
- Price per square foot: $73/sqft
- Tax assessed value: $38,900
- Annual tax amount: $514
- Date on market: 8/26/2026
- Cumulative days on market: 56 days
- Listing agreement: Exclusive Right To Sell
Estimated market value
Not available
Estimated sales range
Not available
$1,139/mo
Price history
| Date | Event | Price |
|---|---|---|
| 8/26/2026 | Pending sale | $70,000$73/sqft |
Source:  WUMLS #20305473 Report a problem WUMLS #20305473 Report a problem | ||
| 8/26/2026 | Listed for sale | $70,000$73/sqft |
Source: WUMLS #20305473 Report a problem | ||
| 8/25/2026 | Listing removed | $70,000$73/sqft |
Source: eXp Realty #20304331 Report a problem | ||
| 7/30/2026 | Listed for sale | $70,000+19.9%$73/sqft |
Source:  Greater Greenville AOR #1599220 Report a problem Greater Greenville AOR #1599220 Report a problem | ||
| 5/22/2026 | Sold | $58,400-2.5%$61/sqft |
Source:  SAR as distributed by MLS GRID #335110 Report a problem SAR as distributed by MLS GRID #335110 Report a problem | ||
| 4/2/2026 | Pending sale | $59,900$63/sqft |
Source: Cherokee County BOR #35492 Report a problem | ||
| 3/26/2026 | Listed for sale | $59,900-31.9%$63/sqft |
Source: SAR as distributed by MLS GRID #335110 Report a problem | ||
| 10/8/2025 | Listing removed | $87,900$92/sqft |
Source: Cherokee County BOR #33165 Report a problem | ||
| 7/16/2025 | Price change | $87,900-2.2%$92/sqft |
Source: Cherokee County BOR #33165 Report a problem | ||
| 4/30/2025 | Price change | $89,900-2.8%$94/sqft |
Source: SAR as distributed by MLS GRID #322263 Report a problem | ||
| 4/7/2025 | Listed for sale | $92,500+131.3%$97/sqft |
Source: SAR as distributed by MLS GRID #322263 Report a problem | ||
| 3/10/2015 | Listing removed | $40,000+433.3%$42/sqft |
Source: RM Duncan Realty #25821 Report a problem | ||
| 11/14/2014 | Sold | $7,500-81.3%$8/sqft |
Source: Agent Provided Report a problem | ||
| 10/15/2014 | Listed for sale | $40,000$42/sqft |
Source: RM Duncan Realty #25821 Report a problem | ||
Public tax history
| Year | Property taxes | Tax assessment |
|---|---|---|
| 2024 | $928 +0.5% | $2,330 |
| 2023 | $923 +5.9% | $2,330 |
| 2022 | $872 | $2,330 +13.1% |
| 2021 | -- | $2,060 |
| 2020 | -- | $2,060 |
| 2019 | -- | $2,060 |
| 2018 | -- | $2,060 -9.6% |
| 2017 | $578 | $2,280 |
| 2016 | $578 | $2,280 |
| 2015 | $578 | $2,280 |
| 2014 | $578 | $2,280 |
| 2013 | $578 | $2,280 -0.4% |
| 2011 | -- | $2,290 |
| 2010 | -- | $2,290 |
| 2009 | -- | $2,290 |
Find assessor info on the county website
Monthly payment
Est. payment
Payment breakdown
Explore the cost of this home by adjusting the details. Changes won't be saved.Climate risks
Neighborhood: 29340
Nearby schools
Schools provided by the listing agent
- High: Gaffney High
Source: WUMLS. This data may not be complete. We recommend contacting the local school district to confirm school assignments for this home.
Similar homes
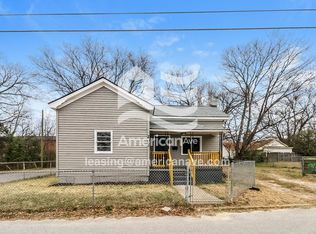
- $59,9003 bd1 ba1.3k sqft501 E Robinson St, Gaffney, SC 29340For Sale
 MLS ID #337535, William Bowers, Bowers and Associates Real Estate. SAR as distributed by MLS GRID
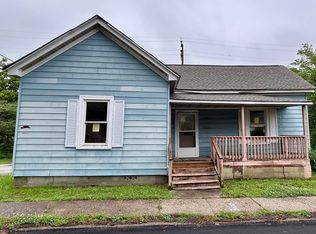
 - $82,9002 bd2 ba924 sqft120 Crestmont Dr, Gaffney, SC 29340For Sale
 MLS ID #341828, William Bowers, Bowers and Associates Real Estate. SAR as distributed by MLS GRID
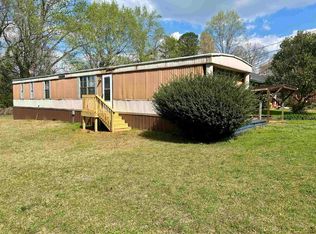
 - $84,9003 bd2 ba1.1k sqft216 Dr Martin Luther Xing, Gaffney, SC 29341For Sale
 MLS ID #341822, Robin M Duncan, R M Duncan Realty. SAR as distributed by MLS GRID
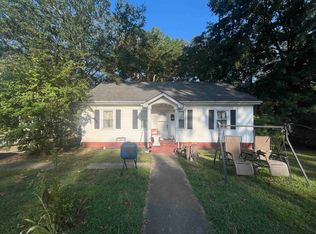
 - $89,9002 bd1 ba1k sqft503 Wylie St, Gaffney, SC 29340For Sale
 MLS ID #340708, Melissa Woo, Coldwell Banker Caine Real Est. SAR as distributed by MLS GRID
 - $64,9003 bd1 ba920 sqft610 Lineberger St, Shelby, NC 28150For Sale
 MLS ID #4425409, Tommy Wilson, Clay & Associates Real Estate. Canopy MLS as distributed by MLS GRID
 - $89,9003 bd2 ba1.3k sqft3803 Cliffside Rd, Mooresboro, NC 28114For SaleMLS ID #4419016, Galen Massey, Galen Massey. Canopy MLS as distributed by MLS GRID
- $89,8003 bd1 ba1.2k sqft217 Broad St, Shelby, NC 28152For SaleMLS ID #4425161, Craig Tribus, Beycome Brokerage Realty LLC. Canopy MLS as distributed by MLS GRID
- $49,9003 bd1 ba884 sqft709 Douglas St, Shelby, NC 28150For SaleMLS ID #4424905, Tommy Wilson, Clay & Associates Real Estate. Canopy MLS as distributed by MLS GRID
- $88,9003 bd1 ba832 sqft804 Tenda Pl, Shelby, NC 28150For SaleMLS ID #4373772, Kelly Howell, Huitt Realty LLC. Canopy MLS as distributed by MLS GRID
- $90,0002 bd2 ba1k sqft401 Webb Church Rd, Ellenboro, NC 28040For SaleMLS ID #4373559, Debora Negrut, Buy From Me Realty Inc. Canopy MLS as distributed by MLS GRID
- $99,9001 bd1 ba921 sqft153 & 135 Caroleen St, Forest City, NC 28043For SaleMLS ID #4387225, Kelly Lowe, Keller Williams Premier. Canopy MLS as distributed by MLS GRID
