Skip main navigation
Sold for $541,125
  • Tax assessed value
    $541,125

    118 Cherrywood Dr, Nicholasville, KY 40356

    3beds
    2,313sqft
    Single Family Residence
    Built in 1973
    1.08 Acres Lot
    $589,500 Zestimate®
    $234/sqft
    $2,973 Estimated rent

    Home value

    $589,500

    Estimated sales range

    Not available

    $2,973/mo

    Zestimate® history
    Loading
    Loading...

    Owner options

    List your home for rent

    $2,973/mo

    Rent Zestimate®

    Find your next renter with Zillow Rental Manager. Plus, with online applications, you can quickly screen prospective tenants – for free.

    Learn more

    $2,973/mo

    Rent Zestimate®

    Refinance and save

    $3,333/mo

    Est. payment

    Refinancing to a lower rate could help reduce your monthly payments and save thousands over the life of the loan.

    See today's rates

    $3,333/mo

    Est. payment

    Explore your selling options

    Work with a Zillow partner agent

    Leverage their expertise and Zillow's premium Showcase listings to get your home seen by more buyers.

    Get started

    List with your own agent

    Get your home in front of millions of buyers by listing it on Zillow.

    Learn how to do it

    Sell it yourself

    Take full control of how buyers see your home on Zillow by listing For Sale by Owner (FSBO).

    List your home

    What's special

    Beautifully manicured lotLarge deckGame roomCrown moldingWalnut hardwood flooringPrivate backyard
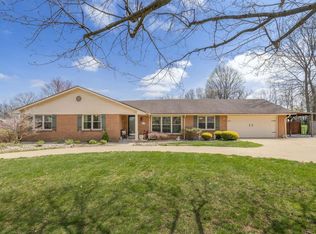
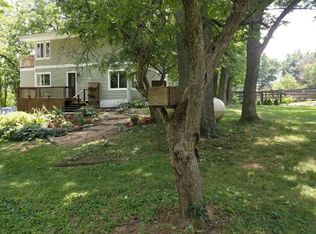
    Peaceful country living close to city amenities, this house is the best of both worlds! Hone your woodworking skills or tinker on cars in the fabulous 1000sq ft detached garage which features a 3-car garage and fully conditioned loft area perfect for working from home. This well-maintained 3 bedroom, 2.5 bath home sits on a beautifully manicured lot with just over 1 acre. Inside you will find updates throughout including walnut hardwood flooring, crown molding, and a well appointed chef's kitchen featuring a 48'' dual fuel stainless steel oven with 6 burners and grill/griddle. On the lower level you can snuggle up by the fireplace and watch a movie or enjoy an evening with friends in your game room. Outdoors you can enjoy evenings by the firepit and afternoons on the large deck overlooking your private backyard. This home has so much to offer and is waiting to make new memories with you!

    Zillow last checked:

    Listing updated:

    Listed by:

    Whitney Baxter 859-619-7829,

    The Brokerage

    Bought with:

    Susie C Rodes, 196231

    Berkshire Hathaway de Movellan Properties

    Source: Imagine MLS,MLS#: 24020101MLS Logo

    Facts & features

    Interior

    Bedrooms & bathrooms
    • Bedrooms: 3
    • Bathrooms: 3
    • Full bathrooms: 2
    • 1/2 bathrooms: 1
    Primary bedroom
    • Level: Second
    Bedroom 1
    • Level: Second
    Bedroom 2
    • Level: Second
    Bathroom 1
    • Description: Full Bath
    • Level: Second
    Bathroom 2
    • Description: Full Bath
    • Level: Second
    Bathroom 3
    • Description: Half Bath
    • Level: First
    Dining room
    • Level: Second
    Dining room
    • Level: Second
    Family room
    • Level: First
    Family room
    • Level: First
    Kitchen
    • Level: Second
    Living room
    • Level: Second
    Living room
    • Level: Second
    Utility room
    • Level: First
    Heating
    • Electric, Heat Pump
    Cooling
    • Electric
    Appliances
    • Included: Dryer, Dishwasher, Microwave, Refrigerator, Washer, Oven
    • Laundry: Electric Dryer Hookup, Washer Hookup
    Features
    • Breakfast Bar, Eat-in Kitchen, Ceiling Fan(s), Soaking Tub
    • Flooring: Carpet, Hardwood, Laminate, Tile
    • Windows: Insulated Windows, Blinds, Screens
    • Basement: Bath/Stubbed,Finished,Partial,Sump Pump,Walk-Out Access
    • Has fireplace: Yes
    • Fireplace features: Basement, Family Room, Gas Log, Propane, Ventless
    Interior area
    • Total structure area: 2,313
    • Total interior livable area: 2,313 sqft
    • Finished area above ground: 1,521
    • Finished area below ground: 792

    Property

    Parking
    • Total spaces: 5
    • Parking features: Attached Garage, Basement, Detached Garage, Driveway, Garage Door Opener, Off Street, Garage Faces Front, Garage Faces Side
    • Garage spaces: 5
    • Has uncovered spaces: Yes
    Features
    • Levels: Multi/Split
    • Patio & porch: Deck
    • Fencing: None
    • Has view: Yes
    • View description: Rural, Trees/Woods, Neighborhood
    Lot
    • Size: 1.08 Acres
    • Features: Wooded
    Details
    • Additional structures: Shed(s), Other
    • Parcel number: 0180000095.00

    Construction

    Type & style
    • Home type: SingleFamily
    • Architectural style: Split Level
    • Property subtype: Single Family Residence
    Materials
    • Brick Veneer, HardiPlank Type
    • Foundation: Slab
    • Roof: Dimensional Style,Shingle
    Condition
    • New construction: No
    • Year built: 1973

    Utilities & green energy

    • Sewer: Septic Tank
    • Water: Public
    • Utilities for property: Electricity Connected, Sewer Not Available, Water Connected, Propane Connected

    Community & HOA

    Community
    • Subdivision: Cherrywood
    Location
    • Region: Nicholasville

    Financial & listing details

    • Price per square foot: $234/sqft
    • Tax assessed value: $541,125
    • Annual tax amount: $6,207
    • Date on market: 9/21/2024

    Price history

    DateEventPrice
    11/20/2024Sold$541,125+0.6%$234/sqft
    Source: Imagine MLS #24020101 Report a problem
    10/15/2024Pending sale$538,000$233/sqft
    Source: Imagine MLS #24020101 Report a problem
    9/21/2024Listed for sale$538,000+2.5%$233/sqft
    Source: Imagine MLS #24020101 Report a problem
    9/19/2024Listing removed--
    Source: Owner Report a problem
    9/7/2024Listed for sale$525,000$227/sqft
    Source: Owner Report a problem

    Public tax history

    YearProperty taxesTax assessment
    2025$6,207 +178.2%$541,125 +125.5%
    2024$2,231 -20%$240,000
    2023$2,788 $240,000
    2022$2,788 -0.4%$240,000
    2021$2,800 +19.9%$240,000 +20%
    2020$2,335 +1.1%$200,000
    2019$2,309 +0.1%$200,000
    2018$2,308 $200,000
    2017-- $200,000
    2016$2,212 $200,000
    2015$2,212 $200,000
    2014$2,212 $200,000
    2013-- $200,000
    2012-- $200,000
    2011-- $200,000
    2010-- $200,000
    Find assessor info on the county website

    Neighborhood: 40356

    Nearby schools

    GreatSchools rating
    Schools provided by the listing agent
    • Elementary: Rosenwald
    • Middle: West Jessamine Middle School
    • High: West Jess HS

    Source: Imagine MLS. This data may not be complete. We recommend contacting the local school district to confirm school assignments for this home.

    Get pre-qualified for a loan
    At Zillow Home Loans, we can pre-qualify you in as little as 5 minutes with no impact to your credit score.

    An equal housing lender. NMLS #10287.

    Sell for more on Zillow
    Get a Zillow Showcase℠ listing at no additional cost and you could sell for .
    $589,500
    2% more
    +$11,790
    With Zillow Showcase(estimated)
    $601,290