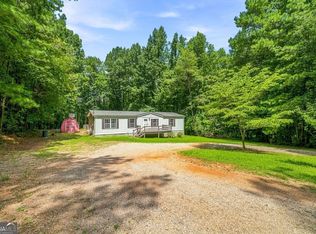
Looking for a little breathing room and a place that feels tucked away? Welcome to 118 Chester Harris Drive. Set beneath a canopy of mature trees, this spacious 3-bedroom, 2-bath manufactured home offers approximately 1,680 square feet of comfortable, one-level living on nearly a full acre. The home and land are being sold together, giving you a wooded homesite of your own with room to enjoy outdoor living, create a garden, gather with friends, or simply relax in the shade. A welcoming front porch and tree-lined yard create a warm, relaxed first impression, while the roomy interior provides plenty of space to spread out. Public records indicate a 2019 build year and a 0.99-acre parcel. Located in Dallas, this property offers an appealing combination of space, comfort, and peaceful country-style surroundings. Come walk the property, take in the setting, and imagine making it your own.
Active under contract
Price cut: $8.4K (9/23)
$226,500
118 Chester Harris Dr, Dallas, GA 30132
3beds
1,680sqft
Single Family Residence, Residential, Mobile Home
Built in 2019
0.99 Acres Lot
$226,100 Zestimate®
$135/sqft
$-- HOA
What's special
Tree-lined yardWelcoming front porchWooded homesite
- 34 days
- 608
- 74
Zillow last checked:
Listing updated:
Listed by:
Stan Morton,
Mountain View Realty & Management, Inc. 770314474
Source: FMLS GA,MLS#: 7823293
Facts & features
Interior
Bedrooms & bathrooms
- Bedrooms: 3
- Bathrooms: 2
- Full bathrooms: 2
- Main level bathrooms: 2
- Main level bedrooms: 3
Rooms
- Room types: Bathroom, Bedroom, Kitchen, Living Room, Master Bathroom, Master Bedroom
Primary bedroom
- Features: Master on Main
- Level: Master on Main
Bedroom
- Features: Master on Main
Primary bathroom
- Features: Separate Tub/Shower, Soaking Tub
Dining room
- Features: None
Kitchen
- Features: Kitchen Island
Heating
- Central
Cooling
- Central Air
Appliances
- Included: Dishwasher, Electric Cooktop, Electric Oven, Electric Range, Electric Water Heater, ENERGY STAR Qualified Appliances, Microwave, Refrigerator
- Laundry: None
Features
- Other
- Flooring: Vinyl
- Windows: Double Pane Windows
- Basement: None
- Has fireplace: No
- Fireplace features: None
- Common walls with other units/homes: No Common Walls
Interior area
- Total structure area: 1,680
- Total interior livable area: 1,680 sqft
Video & virtual tour
Property
Parking
- Parking features: Driveway
- Has uncovered spaces: Yes
Accessibility
- Accessibility features: None
Features
- Levels: One
- Stories: 1
- Patio & porch: None
- Exterior features: Storage, No Dock
- Pool features: None
- Spa features: None
- Fencing: Back Yard,Privacy,Wood
- Has view: Yes
- View description: Rural
- Waterfront features: None
- Body of water: None
Lot
- Size: 0.99 Acres
- Features: Back Yard, Front Yard, Wooded
Details
- Additional structures: Shed(s)
- Parcel number: 073976
- Other equipment: None
- Horse amenities: None
Construction
Type & style
- Home type: MobileManufactured
- Architectural style: Mobile,Modular
- Property subtype: Single Family Residence, Residential, Mobile Home
Materials
- Vinyl Siding
- Foundation: Pillar/Post/Pier
- Roof: Composition,Other
Condition
- Resale
- New construction: No
- Year built: 2019
Utilities & green energy
- Electric: 110 Volts, 220 Volts in Laundry
- Sewer: Septic Tank
- Water: Public
- Utilities for property: Electricity Available, Water Available
Green energy
- Green verification: ENERGY STAR Certified Homes
- Energy efficient items: Appliances
- Energy generation: None
Community & HOA
Community
- Features: None
- Security: Smoke Detector(s)
- Subdivision: None
HOA
- Has HOA: No
Location
- Region: Dallas
Financial & listing details
- Price per square foot: $135/sqft
- Tax assessed value: $208,280
- Annual tax amount: $2,072
- Date on market: 9/3/2026
- Cumulative days on market: 34 days
- Electric utility on property: Yes
- Road surface type: Asphalt
- Body type: Double Wide
Estimated market value
$226,100
$215,000 - $237,000
Not available
Price history
| Date | Event | Price |
|---|---|---|
| 9/23/2026 | Price change | $226,500-3.6%$135/sqft |
Source:  FMLS GA #7823293 Report a problem FMLS GA #7823293 Report a problem | ||
| 9/3/2026 | Listed for sale | $234,900+1281.8%$140/sqft |
Source: FMLS GA #7823293 Report a problem | ||
| 11/21/2019 | Sold | $17,000$10/sqft |
Source: Public Record Report a problem | ||
| 5/7/2018 | Sold | $17,000+142.9%$10/sqft |
Source: Public Record Report a problem | ||
| 7/31/2014 | Sold | $7,000+16.7%$4/sqft |
Source: Public Record Report a problem | ||
| 11/16/2012 | Sold | $6,000-83.6%$4/sqft |
Source: Public Record Report a problem | ||
| 5/1/2012 | Sold | $36,585$22/sqft |
Source: Public Record Report a problem | ||
Public tax history
| Year | Property taxes | Tax assessment |
|---|---|---|
| 2025 | $2,072 +1.7% | $83,312 +3.8% |
| 2024 | $2,038 +1.6% | $80,268 +4.3% |
| 2023 | $2,006 +23.9% | $76,936 +38.1% |
| 2022 | $1,619 +27.7% | $55,720 +30.5% |
| 2021 | $1,268 +519% | $42,700 +321.9% |
| 2020 | $205 -28% | $10,120 +8.6% |
| 2018 | $285 +5.6% | $9,320 +4.5% |
| 2017 | $270 +6.7% | $8,920 +6.7% |
| 2016 | $253 | $8,360 +3% |
| 2015 | $253 | $8,120 +10.3% |
| 2014 | -- | $7,360 |
Find assessor info on the county website
Monthly payment
Climate risks
Neighborhood: 30132
Nearby schools
Schools provided by the listing agent
- Elementary: WC Abney
- Middle: Lena Mae Moses
- High: East Paulding
Source: FMLS GA. This data may not be complete. We recommend contacting the local school district to confirm school assignments for this home.



Similar homes
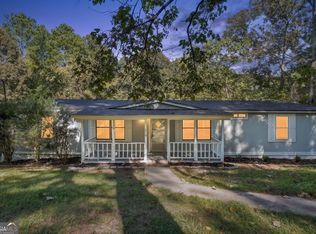
- $175,0004 bd2 ba1.2k sqft65 Colbert Rd, Dallas, GA 30132Active
 MLS ID #10828621, Leslie Bowman, Atlanta Communities. GAMLS
 - $249,9002 bd2 ba1k sqft414 Wayside Ln, Dallas, GA 30132ActiveMLS ID #10867218, Ryan C Witt, Atlanta Communities. GAMLS
- $249,9003 bd2 ba1.4k sqft710 Seals Rd, Dallas, GA 30157Active
 MLS ID #10857317, Mona Carter, Lokation Real Estate LLC. GAMLS
 - $274,9003 bd2 ba1.2k sqft2390 Bobo Rd, Dallas, GA 30132For Sale
 MLS ID #11777787, Jessie Nelms, Your Home Sold Guaranteed Realty Heritage Oaks. My State MLS
 - $319,9003 bd2 ba1.2k sqft149 Holder Rd, Dallas, GA 30132ActiveMLS ID #10845315, Deanne Cochran, Flagstone Realty Group LLC. GAMLS
- $264,0004 bd2 ba1.5k sqft303 Wildwood Dr, Dallas, GA 30132ActiveMLS ID #10737052, Tiffany Nicholson, GA Classic Realty. GAMLS
- $265,0003 bd2 ba1.5k sqft16 Allen Ln, Dallas, GA 30157ActiveMLS ID #10821783, Erin Reece, Real Broker, LLC. GAMLS
- $270,0003 bd3 ba1.3k sqft269 Silver Ridge Dr, Dallas, GA 30157ActiveMLS ID #10866743, Gilberto Oropeza, AXEN Realty. GAMLS
- $295,0003 bd2 ba1.1k sqft102 Huntington Way, Dallas, GA 30132ActiveMLS ID #10852240, Wilson Property Partners, Bolst. GAMLS
- $274,9003 bd2 ba1.2k sqft173 S 40th Pass W, Hiram, GA 30141ActiveMLS ID #10866792, Shay Brunson, BHGRE Metro Brokers. GAMLS
- $230,0003 bd3 ba1.6k sqft11 Paces Meadows Ln, Dallas, GA 30157Active Under ContractMLS ID #10617970, Kristin Schmidt, Orchard Brokerage, LLC. GAMLS
- $285,0004 bd2 ba1.6k sqft234 E Memorial Dr, Dallas, GA 30132ActiveMLS ID #10804894, Charlie Aldridge, Keller Williams Realty Atl. Partners. GAMLS
- $300,0003 bd2 ba1.4k sqft169 Parkway Ct, Dallas, GA 30157ActiveMLS ID #10834461, Stella Harris, WM Realty LLC. GAMLS
- $322,5003 bd2 ba1.5k sqft233 McBee Pl, Dallas, GA 30132ActiveMLS ID #10847204, Thom Holt, Realty One Group Edge. GAMLS
- $249,9003 bd2 ba1.4k sqft539 Morningside Dr, Hiram, GA 30141ActiveMLS ID #10845017, Karen Davenport, LOCAL Realty. GAMLS
- $309,9004 bd3 ba2.2k sqft242 Allison Dr, Dallas, GA 30157ActiveMLS ID #10804290, Cheryl A Wheatley, Atlanta Communities. GAMLS
- $250,0003 bd2 ba1.1k sqft38 Bridge Dr, Douglasville, GA 30134ActiveMLS ID #10848104, Jessica Ebanks, Keller Williams Realty. GAMLS
- $234,5003 bd2 ba1.7k sqft661 Atlanta Hwy, Rockmart, GA 30153For Sale
 MLS ID #7831058, THOMAS BEGORA, Key Real Estate Solutions, Inc.. FMLS GA
 - $235,0003 bd2 ba1.4k sqft6906 Springwood Dr, Douglasville, GA 30135ActiveMLS ID #10840066, Daneda Lipsey, Coldwell Banker Realty. GAMLS
- $305,0003 bd2 ba1.9k sqft33 Dalena Way, Dallas, GA 30157ActiveMLS ID #10834889, Teresa Kerkoski, BHGRE Metro Brokers. GAMLS
