Skip main navigation
Sold for $1,300,000
Street View
  • $1,300,000

    118 Chestertown St, Gaithersburg, MD 20878

    5beds
    6,176sqft
    Single Family Residence
    Built in 1998
    0.3 Acres Lot
    $1,499,400 Zestimate®
    $210/sqft
    $5,462 Estimated rent

    Home value

    $1,499,400

    $1.41M - $1.60M

    $5,462/mo

    Zestimate® history
    Loading
    Loading...

    Owner options

    List your home for rent

    $5,462/mo

    Rent Zestimate®

    Find your next renter with Zillow Rental Manager. Plus, with online applications, you can quickly screen prospective tenants – for free.

    Learn more

    $5,462/mo

    Rent Zestimate®

    Refinance and save

    $7,938/mo

    Est. payment

    Refinancing to a lower rate could help reduce your monthly payments and save thousands over the life of the loan.

    See today's rates

    $7,938/mo

    Est. payment

    Explore your selling options

    Work with a Zillow partner agent

    Leverage their expertise and Zillow's premium Showcase listings to get your home seen by more buyers.

    Get started

    List with your own agent

    Get your home in front of millions of buyers by listing it on Zillow.

    Learn how to do it

    Sell it yourself

    Take full control of how buyers see your home on Zillow by listing For Sale by Owner (FSBO).

    List your home

    What's special

    Private officeCustom bay windowUpgraded windowsCustom closetsExpansive dining roomGreat roomSpacious bonus room
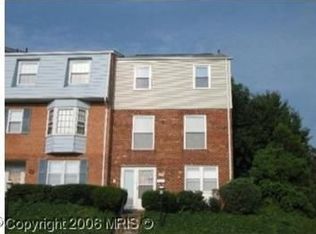
    Great new price! Discover the allure of this exclusive, one-of-a-kind custom home nestled in the coveted Kentlands neighborhood. Boasting nearly 6,000 square feet of opulence, this residence stands on one of the largest and most secluded lots in the community, bordered by lush trees and complemented by a custom fire pit for year-round outdoor enjoyment. Revel in the convenience of a 2-car oversized garage and entertain on the rear and side porches, amplifying the splendor of this unique property. Noteworthy features include a well-designed elevator shaft, rear access to a spacious bonus room above the garage equipped with a 2nd laundry room, perfect for various purposes like a playroom, home office, or bedroom. The fully finished lower level has been meticulously crafted as another in-law suite, presenting a family room, full kitchen, bathroom, 2 dens, and a 3rd room that can be utilized as an office or gym. The main level showcases generously sized rooms, including a private office, expansive dining room with a custom bay window, a great room, and a family room with a wet bar, built-ins, and a fireplace. The gourmet kitchen stands out with a chef's island, ample pantry space, stainless steel appliances, and a spacious table area. Ascending to the upper level reveals four spacious bedrooms and three full baths. Unwind in the grand Owner's retreat, featuring yet another fireplace, custom closets, a sitting room, and a luxuriously renovated spa bath. This must-see property boasts upgraded windows, a new roof, custom wood flooring, 10-foot ceilings, and a myriad of other exceptional features. It's a residence that seamlessly blends sophistication with comfort.

    Zillow last checked:

    Listing updated:

    Listed by:

    Michelle Reid Fig 571-581-5900,

    TTR Sotheby's International Realty,

    Co-Listing Agent: William C.D. Burr 301-346-3345,

    TTR Sotheby's International Realty

    Bought with:

    Michelle Yu, 580088

    Long & Foster Real Estate, Inc.

    CHLOE ZHU, 658103

    Long & Foster Real Estate, Inc.

    Source: Bright MLS,MLS#: MDMC2116528MLS Logo

    Facts & features

    Interior

    Bedrooms & bathrooms
    • Bedrooms: 5
    • Bathrooms: 5
    • Full bathrooms: 4
    • 1/2 bathrooms: 1
    • Main level bathrooms: 1
    Basement
    • Area: 1671
    Heating
    • Central, Natural Gas
    Cooling
    • Central Air, Electric
    Appliances
    • Included: Dishwasher, Disposal, Microwave, Oven, Refrigerator, Cooktop, Washer, Dryer, Water Heater, Gas Water Heater
    • Laundry: Main Level, Upper Level
    Features
    • 2nd Kitchen, Built-in Features, Breakfast Area, Ceiling Fan(s), Crown Molding, Combination Dining/Living, Additional Stairway, Combination Kitchen/Living, Entry Level Bedroom, Family Room Off Kitchen, Open Floorplan, Kitchen Island, Eat-in Kitchen, Primary Bath(s), Recessed Lighting, Store/Office, Bathroom - Tub Shower, Walk-In Closet(s), Upgraded Countertops, Bar, Bathroom - Stall Shower, Soaking Tub, 9'+ Ceilings
    • Flooring: Hardwood, Carpet, Ceramic Tile, Wood
    • Windows: Double Hung
    • Basement: Connecting Stairway,Partial,Full,Finished,Heated,Interior Entry
    • Number of fireplaces: 2
    • Fireplace features: Brick, Wood Burning, Mantel(s), Glass Doors
    Interior area
    • Total structure area: 6,492
    • Total interior livable area: 6,176 sqft
    • Finished area above ground: 4,821
    • Finished area below ground: 1,355

    Property

    Parking
    • Total spaces: 2
    • Parking features: Garage Faces Rear, Oversized, Inside Entrance, Garage Door Opener, Driveway, Attached
    • Attached garage spaces: 2
    • Has uncovered spaces: Yes
    Accessibility
    • Accessibility features: Other
    Features
    • Levels: Three
    • Stories: 3
    • Patio & porch: Deck, Porch
    • Exterior features: Other, Play Area
    • Pool features: Community
    • Fencing: Back Yard
    • Has view: Yes
    • View description: Garden
    Lot
    • Size: 0.30 Acres
    • Features: Suburban
    Details
    • Additional structures: Above Grade, Below Grade
    • Parcel number: 160903021998
    • Zoning: MXD
    • Special conditions: Standard

    Construction

    Type & style
    • Home type: SingleFamily
    • Architectural style: Colonial
    • Property subtype: Single Family Residence
    Materials
    • Brick Front, Concrete, Vinyl Siding
    • Foundation: Concrete Perimeter
    • Roof: Shake
    Condition
    • Very Good
    • New construction: No
    • Year built: 1998

    Utilities & green energy

    • Sewer: Public Sewer
    • Water: Public

    Community & neighborhood

    Security
    • Security features: Fire Alarm, Smoke Detector(s), Carbon Monoxide Detector(s)
    Location
    • Region: Gaithersburg
    • Subdivision: Kentlands

    HOA & financial

    HOA
    • Has HOA: Yes
    • HOA fee: $85 monthly
    • Amenities included: Pool, Tennis Court(s), Fitness Center, Basketball Court, Clubhouse, Tot Lots/Playground
    • Services included: Trash, Pool(s), Health Club, Recreation Facility, Snow Removal
    • Association name: KENTLANDS CITIZEN ASSEMBLY

    Other

    Other facts
    • Listing agreement: Exclusive Right To Sell
    • Ownership: Fee Simple

    Price history

    DateEventPrice
    4/11/2024Sold$1,300,000-2.9%$210/sqft
    Source: Bright MLS #MDMC2116528 Report a problem
    2/29/2024Contingent$1,339,000$217/sqft
    Source: Bright MLS #MDMC2116528 Report a problem
    2/16/2024Price change$1,339,000-4.4%$217/sqft
    Source: Bright MLS #MDMC2116528 Report a problem
    1/11/2024Listed for sale$1,400,000+13.1%$227/sqft
    Source: Bright MLS #MDMC2116528 Report a problem
    7/27/2021Sold$1,238,000+5.4%$200/sqft
    Source: Bright MLS #MDMC763930 Report a problem
    7/1/2021Pending sale$1,175,000$190/sqft
    Source: Bright MLS #MDMC763930 Report a problem
    6/25/2021Listed for sale$1,175,000-2.1%$190/sqft
    Source: Bright MLS #MDMC763930 Report a problem
    1/1/2015Sold$1,200,000$194/sqft
    Source: Long & Foster Broker Feed #MDMC152008_100 Report a problem
    9/1/2006Sold$1,200,000+1311.8%$194/sqft
    Source: Public Record Report a problem
    1/15/1997Sold$85,000$14/sqft
    Source: Public Record Report a problem

    Public tax history

    YearProperty taxesTax assessment
    2025$14,639 +8.7%$1,080,333 +4.4%
    2024$13,461 +5.1%$1,034,367 +4.7%
    2023$12,806 +3.9%$988,400 +1%
    2022$12,324 +0.6%$978,367 +1%
    2021$12,253 +1.4%$968,333 +1%
    2020$12,090 -0.3%$958,300
    2019$12,128 -0.6%$958,300
    2018$12,196 -5.2%$958,300 -3.4%
    2017$12,865 +0.9%$992,400 +3.4%
    2016$12,748 $959,967 +3.5%
    2015$12,748 $927,533 +3.6%
    2014$12,748 $895,100
    2013-- $895,100
    2012-- $895,100 -12.6%
    2011-- $1,023,800
    2010-- $1,023,800
    2009-- $1,023,800 -3.7%
    2008-- $1,062,780 +14.5%
    2007-- $928,596 +16.9%
    2006-- $794,413 +20.3%
    2005-- $660,230 +13.9%
    2004-- $579,822
    2003-- $579,822 +38.4%
    2002-- $419,010
    2001-- $419,010

    Find assessor info on the county website

    Neighborhood: Kentlands

    Nearby schools

    GreatSchools rating
    Schools provided by the listing agent
    • Elementary: Rachel Carson
    • Middle: Lakelands Park
    • High: Quince Orchard
    • District: Montgomery County Public Schools

    Source: Bright MLS. This data may not be complete. We recommend contacting the local school district to confirm school assignments for this home.

    Get a cash offer in 3 minutes
    Find out how much your home could sell for in as little as 3 minutes with a no-obligation cash offer.
    Estimated market value
    $1,499,400
    Get a cash offer in 3 minutes
    Find out how much your home could sell for in as little as 3 minutes with a no-obligation cash offer.
    Estimated market value
    $1,499,400