Skip main navigation
Closed
  • $1,450,000

    118 Chesterwood Ct, Mooresville, NC 28117

    4beds
    4,636sqft
    Single Family Residence
    Built in 2007
    1.03 Acres Lot
    $1,688,000 Zestimate®
    $313/sqft
    $5,639 Estimated rent

    Home value

    $1,688,000

    $1.57M - $1.86M

    $5,639/mo

    Zestimate® history
    Loading
    Loading...

    Owner options

    List your home for rent

    $5,639/mo

    Rent Zestimate®

    Find your next renter with Zillow Rental Manager. Plus, with online applications, you can quickly screen prospective tenants – for free.

    Learn more

    $5,639/mo

    Rent Zestimate®

    Refinance and save

    $9,482/mo

    Est. payment

    Refinancing to a lower rate could help reduce your monthly payments and save thousands over the life of the loan.

    See today's rates

    $9,482/mo

    Est. payment

    Explore your selling options

    Work with a Zillow partner agent

    Leverage their expertise and Zillow's premium Showcase listings to get your home seen by more buyers.

    Get started

    List with your own agent

    Get your home in front of millions of buyers by listing it on Zillow.

    Learn how to do it

    Sell it yourself

    Take full control of how buyers see your home on Zillow by listing For Sale by Owner (FSBO).

    List your home

    What's special

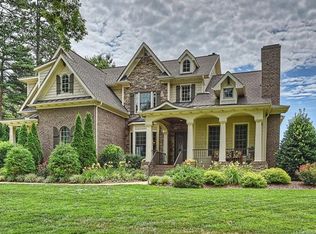
    Immaculate custom home, located in The Point, features stunning long range views from Trump National's 17th tee AND a Deeded BOAT SLIP! Windows span the rear of the home, w/welcoming 2 story foyer, large dining room & main living room w/fireplace. Inviting flow into the gourmet kitchen & great room w/second FP, again highlighted by amazing golf course views! The spacious primary suite w/luxurious bath & office (w/fireplace) on the first floor are complimented by 3 BRs, exercise room, media room w/balcony, & family room on upper floor. Each bedroom has its own bath! Also featuring beautiful hardwood flooring, designer lighting, plantation shutters, new roof 2022,& fresh paint in/out! Three garage spaces w/cabinetry & shelving. With it's meticulously maintained condition, & thoughtful renovations, this home epitomizes the ideal blend of comfort & luxury.

    Zillow last checked:

    Listing updated:

    Listed by:

    Elizabeth Davis elizabethdavis@kw.com,

    Keller Williams Unified

    Bought with:

    Yuri Jounis Carvalho

    Southern Homes of the Carolinas, Inc

    Source: Canopy MLS as distributed by MLS GRID,MLS#: 4086354MLS Logo

    Facts & features

    Interior

    Bedrooms & bathrooms
    • Bedrooms: 4
    • Bathrooms: 6
    • Full bathrooms: 5
    • 1/2 bathrooms: 1
    • Main level bedrooms: 1
    Primary bedroom
    • Level: Main
    Bedroom s
    • Level: Upper
    Bedroom s
    • Level: Upper
    Bedroom s
    • Level: Upper
    Bathroom full
    • Level: Main
    Bathroom half
    • Level: Main
    Bathroom full
    • Level: Upper
    Bathroom full
    • Level: Upper
    Bathroom full
    • Level: Upper
    Bathroom full
    • Level: Upper
    Bonus room
    • Level: Upper
    Breakfast
    • Level: Main
    Dining room
    • Level: Main
    Exercise room
    • Level: Upper
    Family room
    • Level: Upper
    Great room
    • Level: Main
    Kitchen
    • Level: Main
    Laundry
    • Level: Main
    Living room
    • Level: Main
    Office
    • Level: Main
    Office
    • Level: Main
    Heating
    • Forced Air, Natural Gas
    Cooling
    • Ceiling Fan(s), Central Air
    Appliances
    • Included: Convection Oven, Dishwasher, Double Oven, Exhaust Fan, Exhaust Hood, Gas Cooktop, Gas Water Heater, Microwave, Plumbed For Ice Maker, Self Cleaning Oven
    • Laundry: Inside, Laundry Room, Main Level, Sink
    Features
    • Built-in Features, Soaking Tub, Kitchen Island, Open Floorplan, Walk-In Pantry, Wet Bar
    • Flooring: Carpet, Tile, Wood
    • Doors: Insulated Door(s), Screen Door(s)
    • Windows: Insulated Windows
    • Has basement: No
    • Attic: Pull Down Stairs,Walk-In
    • Fireplace features: Gas Log, Great Room, Living Room
    Interior area
    • Total structure area: 4,636
    • Total interior livable area: 4,636 sqft
    • Finished area above ground: 4,636
    • Finished area below ground: 0

    Property

    Parking
    • Total spaces: 3
    • Parking features: Attached Garage, Garage Door Opener, Garage Faces Front, Garage Faces Side, Garage on Main Level
    • Attached garage spaces: 3
    Features
    • Levels: Two
    • Stories: 2
    • Patio & porch: Balcony, Covered, Front Porch, Patio, Rear Porch
    • Exterior features: Gas Grill, In-Ground Irrigation
    • Pool features: Community
    • Has view: Yes
    • View description: Golf Course, Long Range
    • Waterfront features: Boat Slip (Deed)
    • Body of water: Lake Norman
    Lot
    • Size: 1.03 Acres
    • Dimensions: 142 x 247 x 261 x 65 x 67 x 66 x 150
    • Features: Cul-De-Sac, On Golf Course
    Details
    • Parcel number: 4625822603.000
    • Zoning: R20
    • Special conditions: Standard

    Construction

    Type & style
    • Home type: SingleFamily
    • Property subtype: Single Family Residence
    Materials
    • Brick Full, Cedar Shake, Stone Veneer
    • Foundation: Crawl Space
    • Roof: Shingle,Metal
    Condition
    • New construction: No
    • Year built: 2007

    Utilities & green energy

    • Sewer: Septic Installed
    • Water: Community Well
    • Utilities for property: Cable Available, Cable Connected, Electricity Connected, Underground Power Lines, Wired Internet Available

    Community & HOA

    Community
    • Features: Clubhouse, Fitness Center, Golf, Playground, Sidewalks, Street Lights, Tennis Court(s), Walking Trails
    • Security: Carbon Monoxide Detector(s), Smoke Detector(s)
    • Subdivision: The Point
    HOA
    • Has HOA: Yes
    • HOA fee: $970 semi-annually
    • HOA name: Hawthorne Management
    • HOA phone: 704-377-0114
    • Second HOA fee: $705 annually
    • Second HOA name: Hawthorne Management
    • Second HOA phone: 704-377-0114
    Location
    • Region: Mooresville

    Financial & listing details

    • Price per square foot: $313/sqft
    • Tax assessed value: $1,243,100
    • Annual tax amount: $7,394
    • Date on market: 11/17/2023
    • Cumulative days on market: 112 days
    • Listing terms: Cash,Conventional
    • Electric utility on property: Yes
    • Road surface type: Concrete, Paved

    Price history

    DateEventPrice
    5/20/2024Sold$1,450,000-3.3%$313/sqft
    Source: Canopy MLS as distributed by MLS GRID #4086354 Report a problem
    3/29/2024Price change$1,499,000-3%$323/sqft
    Source: Canopy MLS as distributed by MLS GRID #4086354 Report a problem
    2/21/2024Price change$1,545,000-3.1%$333/sqft
    Source: Canopy MLS as distributed by MLS GRID #4086354 Report a problem
    11/17/2023Listed for sale$1,595,000+20.4%$344/sqft
    Source: Canopy MLS as distributed by MLS GRID #4086354 Report a problem
    12/20/2021Sold$1,325,000-3.6%$286/sqft
    Source: Canopy MLS as distributed by MLS GRID #3794487 Report a problem
    11/19/2021Pending sale$1,375,000$297/sqft
    Source: Canopy MLS as distributed by MLS GRID #3794487 Report a problem
    10/27/2021Contingent$1,375,000$297/sqft
    Source: Canopy MLS as distributed by MLS GRID #3794487 Report a problem
    10/15/2021Listed for sale$1,375,000+64.7%$297/sqft
    Source: Canopy MLS as distributed by MLS GRID #3794487 Report a problem
    1/12/2017Sold$835,000-7.1%$180/sqft
    Source: Public Record Report a problem
    8/29/2016Listing removed$899,000$194/sqft
    Source: Trump International Realty, Charlotte #3195338 Report a problem
    8/16/2016Price change$899,000-1.7%$194/sqft
    Source: Trump International Realty, Charlotte #3195338 Report a problem
    7/18/2016Listed for sale$915,000+24.5%$197/sqft
    Source: Trump International Realty, Charlotte #3195338 Report a problem
    5/28/2010Sold$735,000-8.1%$159/sqft
    Source: Public Record Report a problem
    4/3/2010Listed for sale$799,900-3%$173/sqft
    Source: Systems Engineering, Inc. #50270 Report a problem
    1/3/2010Listing removed$825,000$178/sqft
    Source: Keller Williams Realty Lake Norman #892354 Report a problem
    11/25/2009Price change$825,000-7.2%$178/sqft
    Source: Keller Williams Realty Lake Norman #892354 Report a problem
    9/19/2009Listed for sale$889,000$192/sqft
    Source: Lake Norman Signature Homes #us1768001 Report a problem

    Public tax history

    YearProperty taxesTax assessment
    2025$7,394 $1,243,100
    2024$7,394 $1,243,100
    2023$7,394 +50.9%$1,243,100 +61.1%
    2022$4,901 +0.1%$771,550
    2021$4,897 $771,550
    2020$4,897 -6.9%$771,550 -8.4%
    2019$5,259 +4.4%$842,610 +1%
    2018$5,035 $833,990
    2017$5,035 $833,990
    2016$5,035 $833,990
    2015$5,035 +12.2%$833,990 +4.4%
    2014$4,487 $799,160
    2013-- $799,160 +2.8%
    2012-- $777,250
    2011-- $777,250
    Find assessor info on the county website

    Neighborhood: 28117

    Nearby schools

    GreatSchools rating
    Schools provided by the listing agent
    • Elementary: Woodland Heights
    • Middle: Woodland Heights
    • High: Lake Norman

    Source: Canopy MLS as distributed by MLS GRID. This data may not be complete. We recommend contacting the local school district to confirm school assignments for this home.

    Get a cash offer in 3 minutes
    Find out how much your home could sell for in as little as 3 minutes with a no-obligation cash offer.
    Estimated market value
    $1,688,000
    Get a cash offer in 3 minutes
    Find out how much your home could sell for in as little as 3 minutes with a no-obligation cash offer.
    Estimated market value
    $1,688,000