Skip main navigation
For sale
  • Listed by: Keller Williams Realty • Cesi Pagano • Contact: 949-482-3999
    Price cut: $60K (6/23)
    $2,088,000

    118 Chestnut Grv, Irvine, CA 92620

    4beds
    2,262sqft
    : 
    Loading
    Get pre-qualified
    Single Family Residence
    Built in 2014
    3,480 Square Feet Lot
    $2,023,400 Zestimate®
    $923/sqft
    $135/mo HOA

    What's special

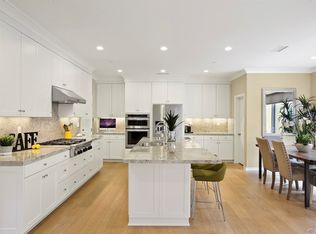
    Morning light moves intentionally across 118 Chestnut Grove, highlighting the thoughtful design and exceptional livability of this beautifully maintained residence. Situated on a desirable corner lot in Irvine's highly sought-after Cypress Village, the home enjoys abundant natural light throughout the day, creating bright and inviting living spaces. The location offers outstanding convenience, with a park just a short stroll away, and Cypress Village Elementary and Jeffrey Trail Middle School within walking distance. The entry introduces a narrative warmth, anchored by travertine stone floors that flows seamlessly underfoot. Crown molding and recessed lighting define the expansive great room, where large windows and tailored window treatments frame the living spaces. Enhanced by additional insulation for improved temperature control and energy efficiency for year-round comfort. The open-concept floor plan flows effortlessly into the kitchen, where slab granite countertops extend across an oversized island with breakfast bar seating. White cabinetry provides extensive storage plus walk-in pantry. Professional stainless steel appliances and vented hood complete a kitchen designed for everyday functionality and entertaining. Upstairs, brand-new luxury vinyl plank flooring and fresh interior paint create a crisp, move-in-ready feel. The private primary suite is accessed through double entry doors and features volume ceilings, a customized walk-in closet, and a spa-inspired bath with dual vanities, a deep soaking tub, and a frameless glass walk-in shower. Secondary bedrooms are generously sized, while a main-level guest suite adds flexibility for visitors or multi-generational living. The outdoor spaces extend the home's lifestyle appeal with a covered California Room and beautifully designed backyard. A custom-built outdoor island with stainless steel grill creates the perfect setting for entertaining, while artificial turf and accent lighting provide a low-maintenance, inviting environment. Additional highlights include garage cabinetry for organized storage, LOW MELLO-ROOS, and an HOA that has remained unchanged at just $135 per month for the past 12 years. Combining an exceptional location, thoughtful upgrades, abundant natural light, and versatile indoor-outdoor living, An added benefit is the community's favorable location for many homeowners seeking insurance options. Residents enjoy Cypress Village's resort-style parks, pools, and recreation amenities.
    24 days
    |
    1,646
    |
    62
    |

    Likely to sell faster than

    Zillow last checked:

    Listing updated:

    Listed by:

    Cesi Pagano DRE #01043716 949-370-0819,

    Keller Williams Realty

    Source: CRMLS,MLS#: OC26113916MLS LogoOriginating MLS: California Regional MLS

    Loading...

      Facts & features

      Interior

      Bedrooms & bathrooms
      • Bedrooms: 4
      • Bathrooms: 3
      • Full bathrooms: 3
      • Main level bathrooms: 1
      • Main level bedrooms: 1
      Rooms
      • Room types: Bedroom, Entry/Foyer, Great Room, Kitchen, Primary Bathroom, Primary Bedroom, Office, Other, Pantry
      Bedroom
      • Features: Bedroom on Main Level
      Bathroom
      • Features: Bathroom Exhaust Fan, Bathtub, Closet, Dual Sinks, Full Bath on Main Level, Linen Closet, Quartz Counters, Separate Shower, Tub Shower, Walk-In Shower
      Kitchen
      • Features: Granite Counters, Kitchen Island, Kitchen/Family Room Combo, Walk-In Pantry
      Other
      • Features: Walk-In Closet(s)
      Pantry
      • Features: Walk-In Pantry
      Heating
      • Central
      Cooling
      • Central Air
      Appliances
      • Included: Dishwasher, Gas Cooktop, Disposal, Gas Range, Microwave, Refrigerator, Range Hood, Vented Exhaust Fan
      • Laundry: Washer Hookup, Gas Dryer Hookup, Inside, Laundry Room, Upper Level
      Features
      • Breakfast Bar, Built-in Features, Balcony, Breakfast Area, Tray Ceiling(s), Ceiling Fan(s), Crown Molding, High Ceilings, Open Floorplan, Pantry, Recessed Lighting, Storage, Unfurnished, Bedroom on Main Level, Walk-In Pantry, Walk-In Closet(s)
      • Flooring: Stone, Tile, Vinyl
      • Doors: French Doors, Panel Doors, Sliding Doors
      • Windows: Blinds, Screens
      • Has fireplace: No
      • Fireplace features: None
      • Common walls with other units/homes: End Unit,No Common Walls
      Interior area
      • Total interior livable area: 2,262 sqft

      Property

      Parking
      • Total spaces: 2
      • Parking features: Concrete, Direct Access, Driveway, Garage Faces Front, Garage, Storage, Unassigned
      • Attached garage spaces: 2
      Features
      • Levels: Two
      • Stories: 2
      • Entry location: 1
      • Patio & porch: Covered, Front Porch, Patio, Stone, Wrap Around
      • Exterior features: Barbecue, Lighting
      • Pool features: Community, Association
      • Has spa: Yes
      • Spa features: Association, Community
      • Fencing: Block
      • Has view: Yes
      • View description: Neighborhood
      Lot
      • Size: 3,480 Square Feet
      • Features: Back Yard, Corner Lot, Lawn, Near Park, Sprinkler System, Street Level
      Details
      • Parcel number: 55157210
      • Special conditions: Standard

      Construction

      Type & style
      • Home type: SingleFamily
      • Property subtype: Single Family Residence
      Condition
      • New construction: No
      • Year built: 2014
      Details
      • Builder name: Irvine Pacific

      Utilities & green energy

      • Sewer: Public Sewer
      • Water: Public

      Community & HOA

      Community
      • Features: Curbs, Gutter(s), Storm Drain(s), Street Lights, Suburban, Sidewalks, Park, Pool
      • Security: Prewired, Closed Circuit Camera(s), Carbon Monoxide Detector(s), Smoke Detector(s)
      • Subdivision: Laurel (Cvlau)
      HOA
      • Has HOA: Yes
      • Amenities included: Bocce Court, Clubhouse, Fitness Center, Fire Pit, Maintenance Grounds, Outdoor Cooking Area, Barbecue, Picnic Area, Playground, Pool, Spa/Hot Tub, Tennis Court(s), Trail(s)
      • HOA fee: $135 monthly
      • HOA name: Cypress Village Community Ass.
      • HOA phone: 949-855-1800
      Location
      • Region: Irvine

      Financial & listing details

      • Price per square foot: $923/sqft
      • Tax assessed value: $1,122,608
      • Annual tax amount: $14,684
      • Date on market: 6/11/2026
      • Cumulative days on market: 25 days
      • Listing terms: Cash,Conventional
      • Inclusions: Refrigerator
      • Road surface type: Paved

        Estimated market value

        $2,023,400

        $1.92M - $2.12M

        $5,874/mo

        Price history

        DateEventPrice
        6/23/2026Price change$2,088,000-2.8%$923/sqft
        Source: CRMLS #OC26113916 Report a problem
        6/11/2026Listed for sale$2,148,000+129.9%$950/sqft
        Source: CRMLS #OC26113916 Report a problem
        6/18/2025Listing removed$5,800$3/sqft
        Source: CRMLS #OC25119827 Report a problem
        5/30/2025Listed for rent$5,800+5.5%$3/sqft
        Source: CRMLS #OC25119827 Report a problem
        5/24/2024Listing removed--
        Source: CRMLS #OC24102788 Report a problem
        5/21/2024Listed for rent$5,500$2/sqft
        Source: CRMLS #OC24102788 Report a problem
        11/19/2014Sold$934,500$413/sqft
        Source: Public Record Report a problem

        Public tax history

        YearProperty taxesTax assessment
        2025$14,684 +2.2%$1,122,608 +2%
        2024$14,374 +1.9%$1,100,597 +2%
        2023$14,107 +1.7%$1,079,017 +2%
        2022$13,875 +1.6%$1,057,860 +2%
        2021$13,653 +0.8%$1,037,118 +1%
        2020$13,540 $1,026,484 +2%
        2019$13,540 +0.7%$1,006,357 +2%
        2018$13,443 -2%$986,625 +2%
        2017$13,717 $967,280 +2%
        2016$13,717 +3.2%$948,314 +1.5%
        2015$13,295 $934,070

        Find assessor info on the county website

        Monthly payment

        Est. payment

        Payment breakdown

        Explore the cost of this home by adjusting the details. Changes won't be saved.
        All calculations are estimates and provided by Zillow, Inc. for informational purposes only. Actual amounts may vary.
        HOA fees may include property taxes on listings classified as Co-Ops. Contact the listing agent and/or owner for fee details.
        Mortgage interest rates are dependent on a number of factors, including credit score, down payment, and repayment length. Interest rate data provided by Zillow Group Marketplace, Inc. as of 1/1/1970 from various mortgage lenders with which we have lead or other similar arrangements; the Estimated Payment is an average of those rates.
        See how much you could borrow to make a competitive offer.

        Climate risks

        Neighborhood: Cypress Village

        Getting around

        18 / 100
        Car-Dependent
        28 / 100
        Some Transit
        56 / 100
        Bikeable

        Nearby schools

        GreatSchools rating
        Schools provided by the listing agent
        • Elementary: Cypress
        • Middle: Jeffrey Trail
        • High: Irvine

        Source: CRMLS. This data may not be complete. We recommend contacting the local school district to confirm school assignments for this home.

        A local agent can set up tours, give advice and negotiate with sellers.

        Browse local experts

        Similar homes

        Skip to the end of the carouselSkip to the beginning of the carousel
            • Local buyer's agents are ready to help