Skip main navigation
Off market
Street View
  • $1,142,900

    118 Chinaberry Dr, Lafayette Hill, PA 19444

    5beds
    3,862sqft
    SingleFamily
    Built in 1996
    0.34 Acres Lot
    $1,142,900 Zestimate®
    $296/sqft
    $4,850 Estimated rent

    Home value

    $1,142,900

    $1.07M - $1.22M

    $4,850/mo

    Zestimate® history
    Loading
    Loading...

    Owner options

    List your home for rent

    $4,850/mo

    Rent Zestimate®

    Find your next renter with Zillow Rental Manager. Plus, with online applications, you can quickly screen prospective tenants – for free.

    Learn more

    $4,850/mo

    Rent Zestimate®

    Refinance and save

    $6,077/mo

    Est. payment

    Refinancing to a lower rate could help reduce your monthly payments and save thousands over the life of the loan.

    See today's rates

    $6,077/mo

    Est. payment

    Explore your selling options

    Work with a Zillow partner agent

    Leverage their expertise and Zillow's premium Showcase listings to get your home seen by more buyers.

    Get started

    List with your own agent

    Get your home in front of millions of buyers by listing it on Zillow.

    Learn how to do it

    Sell it yourself

    Take full control of how buyers see your home on Zillow by listing For Sale by Owner (FSBO).

    List your home

    What's special

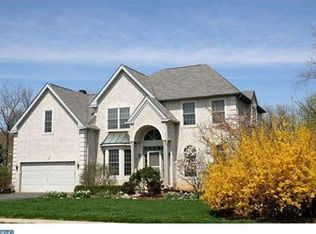
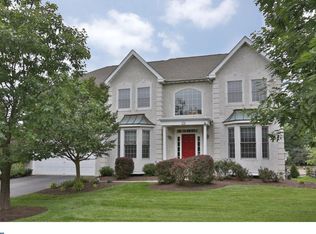
    From the moment you pull up to this beautiful 5 bedroom, 3.5 bath colonial with 3700 of square feet located in the desirable neighborhood of The Reserve you will be in awe by the beautifully landscaped property with the custom pavers walk way that leads you to the charming patio area surrounded by a concrete decorative wall welcoming you into the front door. STUCCO HAS BEEN INSPECTED AND REMEDIATED! All documents available!! Lovingly maintained and situated on a large flat lot with a walk out finished basement with wonderful views of an acre of park liked fenced in protected natural area. Inside the living room and dining room flow together and provide detailed crown and chair rail moldings. Off the dining room the kitchen has durable tiled flooring, granite countertops, plenty of cabinets and counter space and attaches to a uniquely designed screened in porch with an alcove for the barbecue that is connected to a house gas line and stairs that lead down to the large private backyard that is beautifully landscaped. Over looking the kitchen, the family room boasts a cathedral ceiling, durable hardwood flooring plus a fireplace with Brazilian tiled mantle and wood blinds as window coverings. The office sits privately in the front of the house and provides a built in desk and book case shelving with nice size windows to shed natural light. Rounding out the first floor is a remodeled powder room highlighting a custom tile design, laundry room and access to the attached two car garage. Upstairs in the primary bedroom you will find a tray ceiling, a walk in custom fitted closet, a renovated luxurious bathroom containing a double vanity, a large tiled shower with a rain shower and stand alone tub. Three additional bedrooms that provide an abundant amount of closet space and full bath complete the second floor. The finished walk out basement, above ground is the ultimate for additional living space and provides big windows for natural light plus a wet bar, a room that can be used as an office or 5th bedroom that has a built in desk and shelving, plenty of storage space and french door that lead out to a paver patio overlooking the large back yard. 8 YEAR OLD ROOF! NEW HEATER 2020. All the mechanicals in the house HAVE BEEN UPDATED OVER THE LAST FEW YEARS! Located near major highways, public transportation, plenty of shopping and restaurants and provides an award winning school district. Come tour this beautiful home!

    This property is not currently displayed as for sale or rent on Zillow. This may be different from what's on other websites or public sources.

    Facts & features

    Interior

    Bedrooms & bathrooms
    • Bedrooms: 5
    • Bathrooms: 4
    • Full bathrooms: 3
    • 1/2 bathrooms: 1
    Heating
    • Other
    Cooling
    • Central
    Appliances
    • Included: Microwave
    Features
    • Basement: Finished
    • Has fireplace: No
    Interior area
    • Total interior livable area: 3,862 sqft

    Property

    Parking
    • Parking features: Garage - Attached
    Features
    • Exterior features: Stucco
    Lot
    • Size: 0.34 Acres
    Details
    • Parcel number: 650002135428

    Construction

    Type & style
    • Home type: SingleFamily
    • Architectural style: Colonial
    Materials
    • Roof: Other
    Condition
    • Year built: 1996

    Community & HOA

    HOA
    • Has HOA: Yes
    • HOA fee: $45 monthly
    Location
    • Region: Lafayette Hill

    Financial & listing details

    • Price per square foot: $296/sqft
    • Tax assessed value: $312,620
    • Annual tax amount: $10,385

    Price history

    DateEventPrice
    10/28/2022Sold$890,000+0.1%$230/sqft
    Source: Bright MLS #PAMC2048902 Report a problem
    10/17/2022Pending sale$889,000$230/sqft
    Source: Bright MLS #PAMC2048902 Report a problem
    9/17/2022Contingent$889,000$230/sqft
    Source: Bright MLS #PAMC2048902 Report a problem
    8/12/2022Price change$889,000-1.1%$230/sqft
    Source: Bright MLS #PAMC2048902 Report a problem
    8/10/2022Listed for sale$899,000$233/sqft
    Source: Bright MLS #PAMC2048902 Report a problem
    8/10/2022Listing removed$899,000$233/sqft
    Source: Bright MLS #PAMC2042550 Report a problem
    6/23/2022Price change$899,000-2.8%$233/sqft
    Source: Bright MLS #PAMC2042550 Report a problem
    6/15/2022Listed for sale$924,900+191.4%$239/sqft
    Source: Bright MLS #PAMC2042550 Report a problem
    8/13/1996Sold$317,415$82/sqft
    Source: Public Record Report a problem

    Public tax history

    YearProperty taxesTax assessment
    2025$10,385 +3.8%$312,620
    2024$10,008 $312,620
    2023$10,008 +4.4%$312,620
    2022$9,588 +3.1%$312,620
    2021$9,300 +2.6%$312,620
    2020$9,061 +4.2%$312,620
    2019$8,692 +1.9%$312,620
    2018$8,531 +3.1%$312,620
    2017$8,272 +1.7%$312,620
    2016$8,131 +2.8%$312,620
    2015$7,909 +2.1%$312,620
    2014$7,750 +2.1%$312,620
    2013$7,594 +2.6%$312,620
    2012$7,398 +4%$312,620
    2011$7,115 +3.5%$312,620
    2010$6,872 +3.2%$312,620
    2009$6,660 +2.8%$312,620
    2008$6,479 +1.9%--
    2007$6,361 +2.6%--
    2006$6,198 +4.5%--
    2005$5,929 +4.1%--
    2004$5,696 --
    2003$5,696 +2.2%--
    2002$5,574 +7.9%--
    2000$5,164 +2.3%--
    1999$5,047 --
    Find assessor info on the county website

    Neighborhood: 19444

    Nearby schools

    GreatSchools rating
    Schools provided by the listing agent
    • Elementary: WHITEMARSH
    • Middle: COLONIAL
    • High: PLYMOUTH WHITEMARSH
    • District: COLONIAL

    Source: The MLS. This data may not be complete. We recommend contacting the local school district to confirm school assignments for this home.

    Get a cash offer in 3 minutes
    Find out how much your home could sell for in as little as 3 minutes with a no-obligation cash offer.
    Estimated market value
    $1,142,900
    Get a cash offer in 3 minutes
    Find out how much your home could sell for in as little as 3 minutes with a no-obligation cash offer.
    Estimated market value
    $1,142,900