Skip main navigation
Sold for $990,000
  • $990,000

    118 Chippendale Ln, Port Matilda, PA 16870

    5beds
    4,260sqft
    Single Family Residence
    Built in 2002
    1.13 Acres Lot
    $1,043,100 Zestimate®
    $232/sqft
    $4,781 Estimated rent

    Home value

    $1,043,100

    $939,000 - $1.16M

    $4,781/mo

    Zestimate® history
    Loading
    Loading...

    Owner options

    List your home for rent

    $4,781/mo

    Rent Zestimate®

    Find your next renter with Zillow Rental Manager. Plus, with online applications, you can quickly screen prospective tenants – for free.

    Learn more

    $4,781/mo

    Rent Zestimate®

    Refinance and save

    $6,298/mo

    Est. payment

    Refinancing to a lower rate could help reduce your monthly payments and save thousands over the life of the loan.

    See today's rates

    $6,298/mo

    Est. payment

    Explore your selling options

    Work with a Zillow partner agent

    Leverage their expertise and Zillow's premium Showcase listings to get your home seen by more buyers.

    Get started

    List with your own agent

    Get your home in front of millions of buyers by listing it on Zillow.

    Learn how to do it

    Sell it yourself

    Take full control of how buyers see your home on Zillow by listing For Sale by Owner (FSBO).

    List your home

    What's special

    Inground poolLoft areaUnfinished basementOpen floor planWhirlpool tubCustom cabinetryOutdoor kitchen
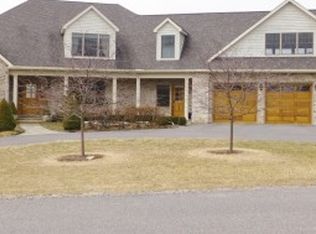

    The extraordinary combination of quality and elegance that you will find at 118 Chippendale Lane is exactly what you have been looking for. This beautiful custom designed and built property not only offers all of the features that you want in a luxury home, it also offers you the entertaining paradise for family and friends with the gorgeous inground pool, full length, maintenance free rear deck that is partially covered and includes a complete outdoor kitchen and pergola. Just off of the rear deck you will love the outdoor fireplace/pizza oven while enjoying your daily staycation! The huge rear deck also includes an outdoor shower and access to the first floor half bath. Once inside of this one of a kind home, you will fall in love with the gleaming hardwood floors throughout the open floor plan on not only the first floor but throughout the second floor as well. The huge family room offers 18' ceilings, a floor to ceiling brick fireplace and lots of windows to bring in the natural light. The gourmet kitchen is a chef's dream with all of the custom cabinetry, upgraded stainless steel appliances including the double oven. All of the counter tops are granite and the spacious island gives you the option of more work space or the ability to eat-in as well. The first floor laundry includes a newer washer and dryer with a second staircase to access the second floor. The living room in the front area of the house includes a beautiful wet/dry bar with granite tops that will allow your own private use or a real plus for entertaining family and friends. The first floor also includes a wonderful owners suite with a custom designed walk-in closet and full owners bath with double vanity, whirlpool tub and large separate shower. The second floor boasts a beautiful loft area overlooking the huge family room and there are 4 additional bedrooms and 2 full bathes. 3 of the 4 bedrooms include hardwood flooring and all bathrooms have ceramic tile floors. The bonus room or 5th bedroom is very spacious and allows for many uses. This room also includes 2 skylights and high ceilings. The huge unfinished basement of this wonderful home is set up with an area that makes a great workout area or workshop. There is a half bath in the basement and there is also a stairway to the garage for ease of moving things in and out. The owner has just replaced the outdoor a/c unit in May of 2024. The sale will include all of the pool equipment as well as the child safety fence stored in the pool house. The storage shed in the back corner of the yard will also remain and there is electric to that outbuilding. Don't hesitate, you won't want to miss this extraordinary property!

    Zillow last checked:

    Listing updated:

    Listed by:

    Greg Copenhaver 814-280-2597,

    RE/MAX Centre Realty

    Bought with:

    NON MEMBER, 0225194075

    Non Subscribing Office

    Source: Bright MLS,MLS#: PACE2512100MLS Logo

    Facts & features

    Interior

    Bedrooms & bathrooms
    • Bedrooms: 5
    • Bathrooms: 5
    • Full bathrooms: 3
    • 1/2 bathrooms: 2
    • Main level bathrooms: 2
    • Main level bedrooms: 1
    Bedroom 1
    • Features: Attached Bathroom, Crown Molding, Flooring - HardWood, Walk-In Closet(s)
    • Level: Main
    • Area: 224 Square Feet
    • Dimensions: 16 x 14
    Bedroom 2
    • Features: Flooring - HardWood
    • Level: Upper
    • Area: 169 Square Feet
    • Dimensions: 13 x 13
    Bedroom 3
    • Features: Flooring - HardWood
    • Level: Upper
    • Area: 156 Square Feet
    • Dimensions: 13 x 12
    Bedroom 4
    • Features: Flooring - HardWood
    • Level: Upper
    • Area: 156 Square Feet
    • Dimensions: 13 x 12
    Bedroom 5
    • Features: Flooring - Carpet
    • Level: Upper
    • Area: 416 Square Feet
    • Dimensions: 26 x 16
    Dining room
    • Features: Crown Molding, Flooring - HardWood
    • Level: Main
    • Area: 156 Square Feet
    • Dimensions: 13 x 12
    Family room
    • Features: Cathedral/Vaulted Ceiling, Crown Molding, Fireplace - Other, Flooring - HardWood, Lighting - Wall sconces
    • Level: Main
    • Area: 414 Square Feet
    • Dimensions: 23 x 18
    Half bath
    • Features: Flooring - Ceramic Tile
    • Level: Lower
    Kitchen
    • Features: Granite Counters, Crown Molding, Flooring - HardWood, Kitchen Island, Kitchen - Propane Cooking
    • Level: Main
    • Area: 312 Square Feet
    • Dimensions: 24 x 13
    Laundry
    • Features: Flooring - HardWood
    • Level: Main
    • Area: 70 Square Feet
    • Dimensions: 10 x 7
    Living room
    • Features: Built-in Features, Crown Molding, Flooring - HardWood, Wet Bar
    • Level: Main
    • Area: 156 Square Feet
    • Dimensions: 13 x 12
    Heating
    • Heat Pump, Electric, Propane
    Cooling
    • Central Air, Electric
    Appliances
    • Included: Water Heater
    • Laundry: Main Level, Laundry Room
    Features
    • Additional Stairway, Bar, Crown Molding, Open Floorplan, Kitchen Island, Sound System, Walk-In Closet(s)
    • Flooring: Wood
    • Basement: Full,Concrete
    • Number of fireplaces: 1
    • Fireplace features: Gas/Propane
    Interior area
    • Total structure area: 4,260
    • Total interior livable area: 4,260 sqft
    • Finished area above ground: 4,260
    • Finished area below ground: 0

    Property

    Parking
    • Total spaces: 8
    • Parking features: Garage Faces Side, Garage Door Opener, Inside Entrance, Asphalt, Paved, Attached, Driveway
    • Attached garage spaces: 2
    • Uncovered spaces: 6
    Accessibility
    • Accessibility features: None
    Features
    • Levels: Two
    • Stories: 2
    • Patio & porch: Deck, Porch
    • Has private pool: Yes
    • Pool features: Heated, In Ground, Private
    • Fencing: Wrought Iron
    • Has view: Yes
    • View description: Mountain(s), Scenic Vista, Trees/Woods
    Lot
    • Size: 1.13 Acres
    Details
    • Additional structures: Above Grade, Below Grade
    • Parcel number: 18001,022G,0000
    • Zoning: RESIDENTIAL
    • Special conditions: Standard

    Construction

    Type & style
    • Home type: SingleFamily
    • Architectural style: Traditional
    • Property subtype: Single Family Residence
    Materials
    • HardiPlank Type
    • Foundation: Concrete Perimeter
    • Roof: Shingle
    Condition
    • Excellent
    • New construction: No
    • Year built: 2002

    Utilities & green energy

    • Sewer: Septic Exists
    • Water: Well

    Community & neighborhood

    Location
    • Region: Port Matilda
    • Subdivision: Cambridge Crossing
    • Municipality: PATTON TWP

    HOA & financial

    HOA
    • Has HOA: Yes
    • HOA fee: $150 annually
    • Association name: CAMBRIDGE CROSSING ASSOCIATION

    Other

    Other facts
    • Listing agreement: Exclusive Right To Sell
    • Listing terms: Cash,Conventional,VA Loan
    • Ownership: Fee Simple

    Price history

    DateEventPrice
    5/14/2025Sold$990,000-0.8%$232/sqft
    Source: Bright MLS #PACE2512100 Report a problem
    4/1/2025Pending sale$997,500$234/sqft
    Source: Bright MLS #PACE2512100 Report a problem
    3/27/2025Price change$997,500-5%$234/sqft
    Source: Bright MLS #PACE2512100 Report a problem
    2/14/2025Price change$1,050,000-4.1%$246/sqft
    Source: Bright MLS #PACE2512100 Report a problem
    1/7/2025Listed for sale$1,095,000-8.4%$257/sqft
    Source: Bright MLS #PACE2512100 Report a problem
    9/20/2024Listing removed$1,195,000$281/sqft
    Source: Bright MLS #PACE2511504 Report a problem
    9/11/2024Price change$1,195,000-4.4%$281/sqft
    Source: Bright MLS #PACE2511504 Report a problem
    8/26/2024Listed for sale$1,250,000+31.6%$293/sqft
    Source: Bright MLS #PACE2511504 Report a problem
    11/15/2021Sold$949,900$223/sqft
    Source: Bright MLS #PACE2432160 Report a problem
    9/14/2021Pending sale$949,900+8.2%$223/sqft
    Source: RE/MAX International #72918 Report a problem
    9/29/2020Sold$877,625+52.6%$206/sqft
    Source: Public Record Report a problem
    5/27/2010Sold$575,000$135/sqft
    Source: Public Record Report a problem

    Public tax history

    YearProperty taxesTax assessment
    2024$11,500 +2.6%$167,485
    2023$11,213 +5.6%$167,485
    2022$10,623 $167,485
    2021$10,623 +39.6%--
    2020$7,609 0%$167,485
    2019$7,610 +2%$167,485
    2018$7,463 $167,485
    2017-- $167,485
    2016-- $167,485
    2015-- $167,485

    Find assessor info on the county website

    Neighborhood: 16870

    Nearby schools

    GreatSchools rating
    Schools provided by the listing agent
    • District: State College Area

    Source: Bright MLS. This data may not be complete. We recommend contacting the local school district to confirm school assignments for this home.

    Get pre-qualified for a loan
    At Zillow Home Loans, we can pre-qualify you in as little as 5 minutes with no impact to your credit score.

    An equal housing lender. NMLS #10287.