Light bright & airy w/an open concept layout for this lovely home abutting the Longmeadow Country Club. Two car attached garage connected through an oversized tiled breezeway w/abundant closet space. An open floorplan, vaulted living area w/gleaming floors, oversized casement windows, sliders to a deck & recessed lighting, all connect to a dining room & remodeled kitchen w/tasteful design finishes & bay window. The kitchen features: custom cabinets, under cabinet lighting, backsplash, updated appliances, counter peninsula w/quartz countertops. All 4 bedrooms are generously sized, 2 on the 1st floor w/a full bath designed for mobility ease. The formal sitting room w/fireplace & large window leads upstairs to the 2 additional bedrooms. The oversized main bedroom has 2 closets, there is another full bath & 4th bedroom upstairs. The lower level is mostly finished, opportunity for den/family room & office space. Updates are listed in attached feature sheet.
Sold for $545,000
$545,000
118 Chiswick St, Longmeadow, MA 01106
4beds
2,886sqft
Single Family Residence
Built in 1962
9,753 Square Feet Lot
$573,400 Zestimate®
$189/sqft
$3,539 Estimated rent
Home value
$573,400
$545,000 - $602,000
$3,539/mo
Zestimate® history
Owner options
List your home for rent
$3,539/mo
Rent Zestimate®
Find your next renter with Zillow Rental Manager. Plus, with online applications, you can quickly screen prospective tenants – for free.
$3,539/mo
Rent Zestimate®
Refinance and save
$3,724/mo
Est. payment
Refinancing to a lower rate could help reduce your monthly payments and save thousands over the life of the loan.
$3,724/mo
Est. payment
Explore your selling options
Work with a Zillow partner agent
Leverage their expertise and Zillow's premium Showcase listings to get your home seen by more buyers.
Get startedList with your own agent
Get your home in front of millions of buyers by listing it on Zillow.
Learn how to do itSell it yourself
Take full control of how buyers see your home on Zillow by listing For Sale by Owner (FSBO).
List your homeWhat's special
Counter peninsulaOffice spaceOpen concept layoutRemodeled kitchenOversized main bedroomFormal sitting roomCustom cabinets
Zillow last checked:
Listing updated:
Listed by:
Alex Anthony 413-949-1619,
Alex Anthony R.E. 413-949-1619
Bought with:
Richard E. Machado
Fidelis, The Buyer's Agent
Source: MLS PIN,MLS#: 73227119
Facts & features
Interior
Bedrooms & bathrooms
- Bedrooms: 4
- Bathrooms: 2
- Full bathrooms: 2
Primary bedroom
- Features: Closet, Flooring - Wood, Window(s) - Picture
- Level: Second
Bedroom 2
- Features: Closet, Flooring - Wood, Window(s) - Picture
- Level: First
Bedroom 3
- Features: Closet, Flooring - Wood, Window(s) - Picture
- Level: First
Bedroom 4
- Features: Closet, Flooring - Wood, Window(s) - Picture
- Level: Second
Bathroom 1
- Features: Bathroom - Full, Bathroom - Tiled With Shower Stall, Flooring - Stone/Ceramic Tile, Window(s) - Picture
- Level: First
Bathroom 2
- Features: Bathroom - Full, Bathroom - Tiled With Tub & Shower, Flooring - Stone/Ceramic Tile
- Level: Second
Dining room
- Features: Cathedral Ceiling(s), Flooring - Wood, Open Floorplan, Recessed Lighting
- Level: First
Family room
- Features: Closet, Flooring - Wood, Window(s) - Picture
- Level: First
Kitchen
- Features: Flooring - Stone/Ceramic Tile, Window(s) - Bay/Bow/Box, Countertops - Upgraded, Cabinets - Upgraded, Open Floorplan, Recessed Lighting, Remodeled, Stainless Steel Appliances
- Level: First
Living room
- Features: Cathedral Ceiling(s), Flooring - Wood, Deck - Exterior, Open Floorplan, Slider, Lighting - Overhead
- Level: First
Heating
- Baseboard, Natural Gas
Cooling
- Central Air
Appliances
- Included: Gas Water Heater, Range, Dishwasher, Disposal, Microwave, Refrigerator, Washer, Dryer
- Laundry: In Basement
Features
- Flooring: Wood, Tile
- Windows: Insulated Windows
- Basement: Full,Partially Finished,Sump Pump
- Number of fireplaces: 1
- Fireplace features: Family Room
Interior area
- Total structure area: 2,886
- Total interior livable area: 2,886 sqft
Property
Parking
- Total spaces: 6
- Parking features: Attached, Paved Drive, Paved
- Attached garage spaces: 2
- Uncovered spaces: 4
Accessibility
- Accessibility features: No
Features
- Patio & porch: Porch, Deck - Wood
- Exterior features: Porch, Deck - Wood
Lot
- Size: 9,753 Square Feet
- Features: Corner Lot
Details
- Parcel number: M:0147 B:0027 L:0030,2543246
- Zoning: RA1
Construction
Type & style
- Home type: SingleFamily
- Architectural style: Colonial
- Property subtype: Single Family Residence
Materials
- Foundation: Concrete Perimeter
- Roof: Shingle
Condition
- Year built: 1962
Utilities & green energy
- Sewer: Public Sewer
- Water: Public
Community & HOA
Community
- Features: Shopping, Tennis Court(s), Park, Walk/Jog Trails, Golf, Medical Facility, Highway Access
HOA
- Has HOA: No
Location
- Region: Longmeadow
Financial & listing details
- Price per square foot: $189/sqft
- Tax assessed value: $440,800
- Annual tax amount: $9,116
- Date on market: 1/11/2026
- Exclusions: Staging Items Are Excluded. Mirror In Dining Room, Affixed Speakers, To Remain.
- Road surface type: Paved
Price history
| Date | Event | Price |
|---|---|---|
| 6/21/2024 | Sold | $545,000-0.9%$189/sqft |
Source: MLS PIN #73227119 Report a problem | ||
| 5/2/2024 | Contingent | $549,900$191/sqft |
Source: MLS PIN #73227119 Report a problem | ||
| 4/23/2024 | Listed for sale | $549,900$191/sqft |
Source: MLS PIN #73227119 Report a problem | ||
Public tax history
| Year | Property taxes | Tax assessment |
|---|---|---|
| 2025 | $9,310 +2.1% | $440,800 |
| 2024 | $9,116 +5.4% | $440,800 +16.9% |
| 2023 | $8,645 +4.6% | $377,200 +12.5% |
| 2022 | $8,264 +0.1% | $335,400 +0.5% |
| 2021 | $8,256 -0.7% | $333,700 +3.5% |
| 2020 | $8,314 +12.3% | $322,400 +4.9% |
| 2019 | $7,405 +9.9% | $307,400 +11% |
| 2018 | $6,740 +2.4% | $276,900 -0.8% |
| 2017 | $6,581 +3% | $279,100 +6.2% |
| 2016 | $6,391 +3.5% | $262,700 +0.5% |
| 2015 | $6,174 +30.2% | $261,400 -4.7% |
| 2014 | $4,744 -19.5% | $274,300 +0.3% |
| 2013 | $5,891 +6.8% | $273,500 -2.4% |
| 2012 | $5,514 +8.4% | $280,200 +3.3% |
| 2011 | $5,085 +2.6% | $271,200 |
| 2010 | $4,958 +2.8% | $271,200 -3.8% |
| 2009 | $4,825 +5.6% | $282,000 +4.6% |
| 2008 | $4,571 +9.2% | $269,500 |
| 2007 | $4,185 +1.8% | $269,500 |
| 2006 | $4,113 -0.2% | $269,500 +12% |
| 2005 | $4,121 +26.1% | $240,700 +39.1% |
| 2004 | $3,268 +4.8% | $173,000 |
| 2003 | $3,119 +9.2% | $173,000 +22% |
| 2002 | $2,857 | $141,800 |
Find assessor info on the county website
Neighborhood: 01106
Nearby homes
- $404,9003 bd1 ba1.6k sqft137 Albemarle Rd, Longmeadow, MA 01106Off Market
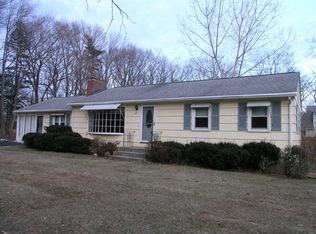
- $419,5003 bd2 ba1.6k sqft108 Chiswick St, Longmeadow, MA 01106Off Market
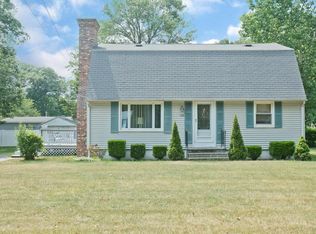
- $510,0004 bd2 ba2.2k sqft113 Chiswick St, Longmeadow, MA 01106Sold
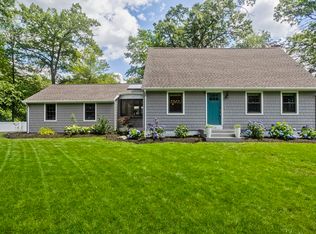
- $439,7004 bd2 ba1.9k sqft123 Albemarle Rd, Longmeadow, MA 01106Off Market
- $361,5003 bd2 ba1.2k sqft101 Chiswick St, Longmeadow, MA 01106Sold
- $438,4003 bd2 ba1.4k sqft90 Chiswick St, Longmeadow, MA 01106Off Market
- $447,5003 bd2 ba1.8k sqft136 Fenwood Rd, Longmeadow, MA 01106Sold
- $391,1002 bd2 ba1.3k sqft132 Albemarle Rd, Longmeadow, MA 01106Off Market
Nearby schools
GreatSchools rating
- 6/10Wolf Swamp Road Elementary SchoolGrades: PK-5Distance: 0.4 mi
- 8/10Glenbrook Middle SchoolGrades: 6-8Distance: 1 mi
- 8/10Longmeadow High SchoolGrades: 9-12Distance: 1.4 mi
Sell for more on Zillow
Get a Zillow Showcase℠ listing at no additional cost and you could sell for .
$573,400
2% more
+$11,468
With Zillow Showcase(estimated)
$584,868
Sell for more on Zillow
Get a Zillow Showcase℠ listing at no additional cost and you could sell for .
$573,400
2% more
+$11,468
With Zillow Showcase(estimated)
$584,868
- Massachusetts
- Hampden County
- Longmeadow
- 01106
- 118 Chiswick St
