Exceptional over 6,000 Sq Foot Estate sits on 11 acres & is ready for a new owner to create memories and endless Possibilities! This Estate was carefully constructed in 2005 with over 36,000 oversized hand made bricks throughout the exterior leaving not only a custom signature but also elegance and charm.
The Gourmet Custom Kitchen is carefully constructed with Maple Cabinetry & Silestone Countertops imported from Spain, Flooring is of African Stone through the entrance Foyer & Kitchen and all appliances are Black Stainless steel! The Family Room features Cathedral 14' Ceilings And views that offer total privacy no matter the season! Dining room & Formal living room are equally spacious with 9' Vaulted ceilings with access to side Patio that is also constructed with porcelain tiles for peace of mind! Main Floor Also features a guest room with its own bathroom as well as Laundry closer with slop sink. Office on main floor has a build in closet for an easy transition to an additional bedroom if desired. Garage Is oversized 2 car garage that is heated with a workshop & attached to the main house.
On the 2nd Level are 3 additional bedrooms- featuring a Retreat like Primary quarters with Large Walk in closets & additional room for another walk in closet or seating area. All Rooms in the house have access to their own bathrooms for a total of 7 bathrooms & 7 Bedrooms. Attic on the very top is also finished with Heat & HVAC for additional living space.
Huge highlight is the Lower Level, Separate apartment/ Residence with 3 large size bedrooms 2 full bathrooms- floor throughout with all porcelain tiles & Radiant heat flooring. Lower level is also equipped with 4 Split units (4,900 BTUs) for cooling and additional heating if needed. This is a great opportunity for multi generational living with full privacy all at the same time!
All Systems in this house are top notch, with a Industrial New Yorker 80 Gallon Water tank, industrial size Furnace with 5 zones in total & Water Filtration system that owned with Dual Filtration Systems for peace of mind. All PELLA windows throughout the entire house & hard wired access for surveillance cameras if needed.
Outdoor Wood Furnace is also present for alternate source of hearting that is sufficient for up to 14,000 Sq ft. space. Connection is run underground to bypass the oil tanks when needed for heating-- Making it a VERY economical way to heat this huge estate!
Off to the side not only do you have more space for entertaining but also an additional Garage\ Pole Barn dimensions of 36x28 with 80 AMPs running to it and 12x16 doors. The garage is constructed with 9" Concrete floor making it perfect for anyone that is a car lover and would like to work on their leisure right at home. Estate has a total of 400AMPs running in for additional needs as well as a Full House Generator in case of Power outages.
The estate backs into Pond Creek that is about 12 feet wide and at spots about 6-7 Feet deep-- ideal for finishing or just to enjoy the running sound of water and relax. All this is located within 90miles of NY & only 10 minutes off the NJ border. Located in township that allows STR And Investment Opportunities or using the residence as a primary by being part of nature while still being 5 minutes to all shopping! Come see and fall in love, this is a diamond that is not easy to find!
Sold for $1,600,000
$1,600,000
118 Chris Ali Estate Pl, East Stroudsburg, PA 18302
8beds
6,703sqft
Single Family Residence
Built in 2005
10.94 Acres Lot
$1,600,300 Zestimate®
$239/sqft
$4,788 Estimated rent
Home value
$1,600,300
$1.44M - $1.78M
$4,788/mo
Zestimate® history
Owner options
List your home for rent
$4,788/mo
Rent Zestimate®
Find your next renter with Zillow Rental Manager. Plus, with online applications, you can quickly screen prospective tenants – for free.
$4,788/mo
Rent Zestimate®
Refinance and save
$8,604/mo
Est. payment
Refinancing to a lower rate could help reduce your monthly payments and save thousands over the life of the loan.
$8,604/mo
Est. payment
Explore your selling options
Work with a Zillow partner agent
Leverage their expertise and Zillow's premium Showcase listings to get your home seen by more buyers.
Get startedList with your own agent
Get your home in front of millions of buyers by listing it on Zillow.
Learn how to do itSell it yourself
Take full control of how buyers see your home on Zillow by listing For Sale by Owner (FSBO).
List your homeWhat's special
Maple cabinetryGourmet custom kitchen
Zillow last checked:
Listing updated:
Listed by:
Ourania Renata Mavrogiorgos 240-478-4256,
RE/MAX of the Poconos
Bought with:
Mark T Shay, RS354974
Keller Williams Real Estate - Albrightsville
Source: PMAR,MLS#: PM-138092
Facts & features
Interior
Bedrooms & bathrooms
- Bedrooms: 8
- Bathrooms: 7
- Full bathrooms: 6
- 1/2 bathrooms: 1
Primary bedroom
- Description: Red Oak Hardwood Floors | Ensuite Retreat Quarters
- Level: Second
- Area: 276.95
- Dimensions: 19.1 x 14.5
Bedroom 2
- Description: Guest Room Bedroom| Red Oak Flooring
- Level: Main
- Area: 270.3
- Dimensions: 15.9 x 17
Bedroom 3
- Description: En Suite | Red Oak Hardwood
- Level: Second
- Area: 181.89
- Dimensions: 12.9 x 14.1
Bedroom 4
- Description: En Suite | WIC | Red Oak Hardwood
- Level: Second
- Area: 166.1
- Dimensions: 11 x 15.1
Bedroom 5
- Description: Daylight | Porcelain Tile | Radiant Heat Floors
- Level: Lower
- Area: 182.02
- Dimensions: 14.11 x 12.9
Bedroom 6
- Description: DPorcelain Tiles | Radiant Flooring | Split Units
- Level: Lower
- Area: 241.11
- Dimensions: 14.1 x 17.1
Other
- Description: Porcelain Tiles | Radiant Flooring | Split Units
- Level: Lower
- Area: 190.92
- Dimensions: 14.8 x 12.9
Primary bathroom
- Description: Jacuzzi Tub | Stand Shower
- Level: Second
- Area: 119.3
- Dimensions: 10.11 x 11.8
Bathroom 2
- Description: Guest Room | Ceramic Flooring | Shower
- Level: Main
- Area: 31.98
- Dimensions: 4.1 x 7.8
Bathroom 3
- Description: Half Bath | Ceramic Floor
- Level: Main
- Area: 22.88
- Dimensions: 5.2 x 4.4
Bathroom 4
- Description: Ceramic Tile Floors | Soak Tub
- Level: Second
- Area: 44.65
- Dimensions: 4.7 x 9.5
Bathroom 5
- Description: Ceramic Tile Floors | Soak Tub
- Level: Second
- Area: 38.95
- Dimensions: 4.1 x 9.5
Other
- Description: Porcelain Tiles | Ensuite with Room 6
- Level: Lower
- Area: 34.13
- Dimensions: 7.11 x 4.8
Other
- Description: bathroom 7 | Jack & Jill with main bath for lower
- Level: Lower
- Area: 64.66
- Dimensions: 10.6 x 6.1
Dining room
- Description: 9' Vaulted Ceilings | Red Maple Hardwood Flooring
- Level: Main
- Area: 190.92
- Dimensions: 14.8 x 12.9
Family room
- Description: 14' Cathedral Ceilings | Views of Slopes & Woods
- Level: Main
- Area: 327.6
- Dimensions: 15.6 x 21
Other
- Description: African Stone Flooring
- Level: Main
- Area: 203.82
- Dimensions: 15.8 x 12.9
Kitchen
- Description: Silestone Countertops | Maple Cabinets |
- Level: Main
- Area: 356.04
- Dimensions: 27.6 x 12.9
Living room
- Description: Access to Side Patio | Red Oak Hardwood Floors
- Level: Main
- Area: 233.62
- Dimensions: 18.11 x 12.9
Office
- Description: Equipped with Built in Closet | French Doors
- Level: Main
- Area: 115
- Dimensions: 10 x 11.5
Heating
- Central, Ductless, Radiant Floor, Wood Stove, Oil, Zoned
Cooling
- Central Air, Ductless, Heat Pump, Multi Units, Electric, Zoned
Appliances
- Included: Cooktop, Electric Cooktop, Propane Cooktop, Electric Oven, Gas Oven, Range, Electric Range, Gas Range, Refrigerator, Freezer, Dishwasher, Range Hood, Vented Exhaust Fan, Microwave, Washer, Dryer, Washer/Dryer Stacked, Water Purifier Rented, Water Softener Owned
- Laundry: Main Level, Inside, Laundry Closet, Accessible Utilities or Laundry
Features
- Pantry, Eat-in Kitchen, Kitchen Island, Second Kitchen, Granite Counters, Stone Counters, Jack and Jill Bath, Soaking Tub, Cathedral Ceiling(s), Vaulted Ceiling(s), His and Hers Closets, Walk-In Closet(s), In-Law Floorplan, Recessed Lighting, Guest Suite, Natural Woodwork, Storage
- Flooring: Ceramic Tile, Hardwood, See Remarks
- Doors: French Doors, Wide Doors
- Windows: Bay Window(s), Storm Window(s)
- Basement: Full,Daylight,Interior Entry,Exterior Entry,Walk-Out Access,Walk-Up Access,Finished,Apartment,Heated
- Number of fireplaces: 1
- Fireplace features: Family Room, Propane
- Common walls with other units/homes: No Common Walls
Interior area
- Total structure area: 6,703
- Total interior livable area: 6,703 sqft
- Finished area above ground: 5,055
- Finished area below ground: 1,648
Property
Parking
- Total spaces: 56
- Parking features: Garage - Attached, Carport, Open
- Attached garage spaces: 4
- Carport spaces: 2
- Covered spaces: 6
- Uncovered spaces: 50
Features
- Stories: 4
- Patio & porch: Patio, Porch, Front Porch, Rear Porch, Side Porch, Covered, Awning(s)
- Exterior features: Private Entrance, Private Yard, Storage, Multiple Entry Flat or Ramped
- Has spa: Yes
- Spa features: Indoor, Bath
- Has view: Yes
- View description: Downtown, Forest, Hills, Mountain(s), Panoramic, Pasture, Ski Slope, Skyline, Trees/Woods
Lot
- Size: 10.94 Acres
- Features: Near Public Transit, Many Trees
Details
- Additional structures: Pole Barn(s), Storage, Workshop
- Parcel number: 09.7.2.85
- Zoning description: Residential
- Special conditions: Standard
Construction
Type & style
- Home type: SingleFamily
- Architectural style: Colonial
- Property subtype: Single Family Residence
Materials
- Brick
- Foundation: Block, Slab
- Roof: Shingle,Synthetic
Condition
- Year built: 2005
- Major remodel year: 2005
Utilities & green energy
- Electric: 200+ Amp Service, 220 Volts, Circuit Breakers, Generator
- Sewer: Mound Septic, On Site Septic
- Water: Well
- Utilities for property: Cable Connected
Community & HOA
Community
- Security: 24 Hour Security, Closed Circuit Camera(s)
- Subdivision: None
HOA
- Has HOA: No
Location
- Region: East Stroudsburg
Financial & listing details
- Price per square foot: $239/sqft
- Annual tax amount: $18,604
- Date on market: 1/6/2026
- Listing terms: Cash,Conventional
- Inclusions: All Appliances - Lower level: Propane Range/ Stove, Microwave. Main Residence : Refrigerator, Electric Range/Oven, Dishwasher, Washer & dryer.
- Exclusions: No furniture is included in the sale - Furnishings can be negotiated seperately.
- Road surface type: Paved, Asphalt
Price history
| Date | Event | Price |
|---|---|---|
| 7/31/2026 | Sold | $1,600,000+0.1%$239/sqft |
Source: PMAR #PM-138092 Report a problem | ||
| 2/2/2026 | Pending sale | $1,599,000$239/sqft |
Source: PMAR #PM-138092 Report a problem | ||
| 1/6/2026 | Listed for sale | $1,599,000$239/sqft |
Source: PMAR #PM-138092 Report a problem | ||
Public tax history
Tax history is unavailable.
Neighborhood: 18302
Nearby homes
- $236,2003 bd2 ba1k sqft64 Lower Lakeview Dr, East Stroudsburg, PA 18302Off Market
- $125,3002 bd1 ba672 sqft80 Lower Lakeview Dr, East Stroudsburg, PA 18302Off Market
- $316,3003 bd3 ba3.3k sqft42 Lower Lakeview Dr, East Stroudsburg, PA 18302Off Market
- $220,8003 bd3 ba2.1k sqft42 View Ct, East Stroudsburg, PA 18302Off Market
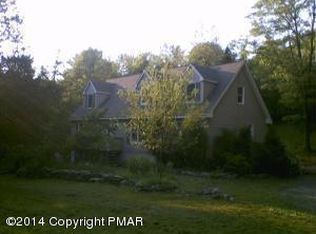
- $353,0003 bd3 ba2.1k sqft520 Plasencia Est, East Stroudsburg, PA 18302Off Market
- $717,5005 bd4 ba4.6k sqft145 Lower Lakeview Dr, East Stroudsburg, PA 18302Off Market
- $397,7004 bd3 ba2.3k sqft82 Lower Lakeview Dr, East Stroudsburg, PA 18302Off Market
- $659,9005 bd4 ba4.5k sqft503 Plasencia Est, East Stroudsburg, PA 18302Off Market
Nearby schools
GreatSchools rating
- 4/10Middle Smithfield El SchoolGrades: K-5Distance: 0.5 mi
- 4/10Lehman Intermediate SchoolGrades: 6-8Distance: 13.2 mi
- 4/10East Stroudsburg Senior High School NorthGrades: 9-12Distance: 8.4 mi
Get a cash offer in 3 minutes
Find out how much your home could sell for in as little as 3 minutes with a no-obligation cash offer.
Estimated market value
$1,600,300
Get a cash offer in 3 minutes
Find out how much your home could sell for in as little as 3 minutes with a no-obligation cash offer.
Estimated market value
$1,600,300
- Pennsylvania
- Monroe County
- East Stroudsburg
- 18302
- 118 Chris Ali Estate Pl
Nearby cities
Nearby zip codes
Other East Stroudsburg Topics
- Apartments for Rent in 18302
- Houses for Sale in 18302
- Houses for Rent in 18302
- 18302 Real Estate
- East Stroudsburg Condos
- Houses for Sale in East Stroudsburg
- Newest Listings in East Stroudsburg
- East Stroudsburg Home Values
- East Stroudsburg Real Estate Agents
- East Stroudsburg Refinance
- East Stroudsburg Mortgage Rates
