Skip main navigation
Closed
  • $390,000

    118 Christine Ct, Eastlake, OH 44095

    4beds
    3,220sqft
    Single Family Residence
    Built in 1999
    0.27 Acres Lot
    $369,400 Zestimate®
    $121/sqft
    $3,109 Estimated rent

    Home value

    $369,400

    $329,000 - $414,000

    $3,109/mo

    Zestimate® history
    Loading
    Loading...

    Owner options

    List your home for rent

    $3,109/mo

    Rent Zestimate®

    Find your next renter with Zillow Rental Manager. Plus, with online applications, you can quickly screen prospective tenants – for free.

    Learn more

    $3,109/mo

    Rent Zestimate®

    Refinance and save

    $2,817/mo

    Est. payment

    Refinancing to a lower rate could help reduce your monthly payments and save thousands over the life of the loan.

    See today's rates

    $2,817/mo

    Est. payment

    Explore your selling options

    Work with a Zillow partner agent

    Leverage their expertise and Zillow's premium Showcase listings to get your home seen by more buyers.

    Get started

    List with your own agent

    Get your home in front of millions of buyers by listing it on Zillow.

    Learn how to do it

    Sell it yourself

    Take full control of how buyers see your home on Zillow by listing For Sale by Owner (FSBO).

    List your home

    What's special

    Fully finished lower levelProjector set-upTimbertek deckBeautifully crafted stone patioGlamour bathQuiet cul-de-sacLarge rec room
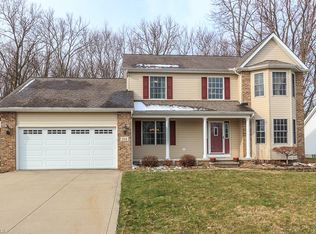
    Welcome to this stunning Eastlake contemporary, perfectly situated on a quiet cul-de-sac with original owners. This thoughtfully designed home features 4 bedrooms (or 3 plus a first-floor office), 3 full bathrooms and a 3-car attached garage, offering both versatility and comfort. The heart of the home is the spacious eat-in kitchen, complete with a breakfast bar and a bright morning room, ideal for casual dining and everyday living. The formal dining area is perfect for hosting gatherings, while the family room impresses with vaulted ceilings, a cozy fireplace, and direct access to the TimberTek deck—an outdoor retreat featuring built-in lighting, a relaxing hot tub, and a beautifully crafted stone patio. The first-floor primary suite is a luxurious escape, boasting vaulted ceilings, a glamour bath, and a walk-in closet. Additional highlights include a first-floor laundry/mud room, a fully finished lower level with a large rec room, bar area, and projector set-up for movie nights or entertaining. Recent upgrades include all new windows, doors, siding, a new hot water tank, and updated HVAC for peace of mind. The private backyard is beautifully landscaped, providing a serene setting just minutes from local restaurants, shopping, and freeway access. This exceptional home offers space, style, and convenience all in one.

    Zillow last checked:

    Listing updated:

    Listed by:

    Paul Paratto Paul@ParattoRoss.com440-516-4444,

    Howard Hanna,

    Dominic P Paratto 440-516-4444,

    Howard Hanna

    Bought with:

    Elizabeth C Looman, 2020008398

    Howard Hanna

    Source: MLS Now,MLS#: 5119049Originating MLS: Lake Geauga Area Association of REALTORS

    Facts & features

    Interior

    Bedrooms & bathrooms
    • Bedrooms: 4
    • Bathrooms: 3
    • Full bathrooms: 3
    • Main level bathrooms: 2
    • Main level bedrooms: 2
    Heating
    • Forced Air, Gas
    Cooling
    • Central Air
    Appliances
    • Included: Dryer, Dishwasher, Microwave, Range, Refrigerator, Washer
    • Laundry: Main Level
    Features
    • Basement: Full,Finished
    • Number of fireplaces: 1
    Interior area
    • Total structure area: 3,220
    • Total interior livable area: 3,220 sqft
    • Finished area above ground: 2,000
    • Finished area below ground: 1,220

    Property

    Parking
    • Parking features: Attached, Garage
    • Attached garage spaces: 3
    Features
    • Levels: Two
    • Stories: 2
    • Patio & porch: Deck, Patio
    • Pool features: See Remarks
    • Fencing: Privacy
    • Has view: Yes
    • View description: Lake
    • Has water view: Yes
    • Water view: Lake
    Lot
    • Size: 0.27 Acres
    • Features: Dead End
    Details
    • Parcel number: 34B026C000080

    Construction

    Type & style
    • Home type: SingleFamily
    • Architectural style: Cape Cod,Contemporary
    • Property subtype: Single Family Residence
    Materials
    • Vinyl Siding
    • Roof: Asphalt,Fiberglass
    Condition
    • Year built: 1999

    Utilities & green energy

    • Sewer: None
    • Water: Public
    • Utilities for property: Sewer Not Available

    Community & HOA

    Community
    • Features: Lake, Playground, Park, Sidewalks
    • Subdivision: Lake Vista
    HOA
    • Has HOA: Yes
    • Services included: Common Area Maintenance
    • HOA fee: $200 annually
    • HOA name: Lake Vista
    Location
    • Region: Eastlake

    Financial & listing details

    • Price per square foot: $121/sqft
    • Tax assessed value: $332,090
    • Annual tax amount: $6,332
    • Date on market: 5/2/2025
    • Cumulative days on market: 6 days
    • Listing agreement: Exclusive Right To Sell

    Price history

    DateEventPrice
    7/31/2025Sold$390,000+4%$121/sqft
    Source: Public Record Report a problem
    5/8/2025Pending sale$374,900$116/sqft
    Source: MLS Now #5119049 Report a problem
    5/2/2025Listed for sale$374,900+65.2%$116/sqft
    Source: MLS Now #5119049 Report a problem
    11/9/2000Sold$227,000+272.7%$70/sqft
    Source: MLS Now #1014848 Report a problem
    3/22/1999Sold$60,900$19/sqft
    Source: Public Record Report a problem

    Public tax history

    YearProperty taxesTax assessment
    2025$6,193 -2.2%$116,230
    2024$6,332 +4.6%$116,230 +21.7%
    2023$6,055 -0.5%$95,490
    2022$6,085 -0.5%$95,490
    2021$6,112 +2.2%$95,490 +15%
    2020$5,979 +7.5%$83,040
    2019$5,563 +8.9%$83,040 +13.4%
    2018$5,106 $73,220
    2017$5,106 +7.1%$73,220
    2016$4,766 +0.3%$73,220
    2015$4,750 +5.5%$73,220
    2014$4,504 0%$73,220
    2013$4,505 +1.2%$73,220
    2012$4,454 +13.9%$73,220 -1.9%
    2011$3,910 +2%$74,630
    2010$3,832 +1.9%$74,630 0%
    2009$3,759 +5%$74,631 -10%
    2008$3,579 +1%$82,923
    2007$3,543 -42.1%$82,923
    2006$6,121 +3%$82,923 +4.2%
    2005$5,945 -1.7%$79,587
    2004$6,051 +1.1%$79,587
    2003$5,984 +4.5%$79,587 +2%
    2002$5,727 -0.2%$78,030
    2001$5,741 -0.1%$78,030
    2000$5,746 +356.4%$78,030 +360.1%
    1999$1,259 $16,961
    Find assessor info on the county website

    Neighborhood: 44095

    Nearby schools

    GreatSchools rating
    Schools provided by the listing agent
    • District: Willoughby-Eastlake - 4309

    Source: MLS Now. This data may not be complete. We recommend contacting the local school district to confirm school assignments for this home.

    Get a cash offer in 3 minutes
    Find out how much your home could sell for in as little as 3 minutes with a no-obligation cash offer.
    Estimated market value
    $369,400
    Get a cash offer in 3 minutes
    Find out how much your home could sell for in as little as 3 minutes with a no-obligation cash offer.
    Estimated market value
    $369,400