Welcome to your beautiful custom-built Ranch home located in the scenic Back Mountain. This serene property offers privacy while being surrounded by farmland and forest. Enjoy peace and quiet on your back deck while you listen to the calming waterfall sounds of your Koi pond. Just down the road only .5 miles is the very popular Francis Slocum State Park. This property is also located in the highly sought after Dallas School district. The Ranch was designed and built in 1988 by two prominent mathematicians from the Dallas School and a Mechanical Engineer. The foundation was blasted out of solid rock and the stone was used as a solid base to the paved driveway. The basement is dry and looks as though it was just installed. The home was built to last.This home is zoned A1 agricultural allowing Endless Possiblities There is a LeafFilter gutter protection plan with lifetime warranty that transfers with ownership of the home.Roof was replaced in 2010 and is a 25 year shingleMake your appointment today to make this home yours
Sold for $350,000
$350,000
118 Church Rd, Wyoming, PA 18644
3beds
1,319sqft
Residential, Single Family Residence
Built in 1988
2.3 Acres Lot
$352,300 Zestimate®
$265/sqft
$1,744 Estimated rent
Home value
$352,300
$321,000 - $384,000
$1,744/mo
Zestimate® history
Owner options
List your home for rent
$1,744/mo
Rent Zestimate®
Find your next renter with Zillow Rental Manager. Plus, with online applications, you can quickly screen prospective tenants – for free.
$1,744/mo
Rent Zestimate®
Refinance and save
$2,414/mo
Est. payment
Refinancing to a lower rate could help reduce your monthly payments and save thousands over the life of the loan.
$2,414/mo
Est. payment
Explore your selling options
Work with a Zillow partner agent
Leverage their expertise and Zillow's premium Showcase listings to get your home seen by more buyers.
Get startedList with your own agent
Get your home in front of millions of buyers by listing it on Zillow.
Learn how to do itSell it yourself
Take full control of how buyers see your home on Zillow by listing For Sale by Owner (FSBO).
List your homeWhat's special
Beautiful custom-built ranch homeSerene property offers privacy
Zillow last checked:
Listing updated:
Listed by:
Charles McAvoy,
Keller Williams Real Estate-Clarks Summit
Bought with:
NON MEMBER
NON MEMBER
Source: GSBR as distributed by MLS GRID,MLS#: SC263450
Facts & features
Interior
Bedrooms & bathrooms
- Bedrooms: 3
- Bathrooms: 2
- Full bathrooms: 2
Rooms
- Room types: Bathroom 2, Master Bedroom, Master Bathroom, Living Room, Kitchen, Foyer, Family Room, Bedroom 3, Bedroom 2
Primary bedroom
- Area: 175.56 Square Feet
- Dimensions: 13.25 x 13.25
Bedroom 2
- Area: 127.53 Square Feet
- Dimensions: 9.75 x 13.08
Bedroom 3
- Area: 97.5 Square Feet
- Dimensions: 10 x 9.75
Primary bathroom
- Area: 37.24 Square Feet
- Dimensions: 7.33 x 5.08
Bathroom 2
- Area: 39.78 Square Feet
- Dimensions: 7.83 x 5.08
Family room
- Area: 244.8 Square Feet
- Dimensions: 12.83 x 19.08
Foyer
- Area: 77.84 Square Feet
- Dimensions: 6.67 x 11.67
Kitchen
- Area: 122.09 Square Feet
- Dimensions: 12.42 x 9.83
Living room
- Area: 228.24 Square Feet
- Dimensions: 17.33 x 13.17
Heating
- Baseboard, Oil, Wood Stove, Ductless, Hot Water
Cooling
- Ceiling Fan(s), Ductless
Appliances
- Included: Gas Range, Water Purifier, Water Heater, Washer/Dryer, Refrigerator
- Laundry: In Basement
Features
- Ceiling Fan(s), Laminate Counters, High Speed Internet, Drywall, Eat-in Kitchen
- Flooring: Carpet, Linoleum, Concrete
- Doors: Sliding Doors, Storm Door(s)
- Basement: Block,Concrete
- Attic: Crawl Opening
- Fireplace features: Free Standing, Wood Burning
Interior area
- Total structure area: 1,319
- Total interior livable area: 1,319 sqft
- Finished area above ground: 1,319
- Finished area below ground: 0
Property
Parking
- Total spaces: 2
- Parking features: Driveway, Paved, Garage, Garage Faces Front
- Garage spaces: 2
- Has uncovered spaces: Yes
Features
- Levels: One
- Stories: 1
- Entry location: front
- Patio & porch: Deck, Front Porch
- Exterior features: Rain Gutters
- Fencing: Fenced,Wire,Wood
Lot
- Size: 2.3 Acres
- Dimensions: 100,188 sqft 2.3 acres
- Features: Back Yard, Front Yard, Few Trees
Details
- Additional structures: Shed(s)
- Parcel number: 35D900A09B
- Zoning: a1
Construction
Type & style
- Home type: SingleFamily
- Architectural style: Ranch
- Property subtype: Residential, Single Family Residence
Materials
- Block, Vinyl Siding, Ducts Professionally Air-Sealed, Concrete
- Foundation: Block, Concrete Perimeter
- Roof: Shingle
Condition
- New construction: No
- Year built: 1988
- Major remodel year: 1988
Utilities & green energy
- Electric: 200+ Amp Service
- Sewer: Mound Septic, Septic Tank
- Water: Well
- Utilities for property: Cable Available, Water Connected, Electricity Connected
Community & HOA
Community
- Security: Security Lights
Location
- Region: Wyoming
Financial & listing details
- Price per square foot: $265/sqft
- Tax assessed value: $195,200
- Annual tax amount: $4,361
- Date on market: 7/16/2026
- Cumulative days on market: 5 days
- Listing terms: Cash,VA Loan,FHA,Conventional
- Electric utility on property: Yes
- Road surface type: Asphalt, Paved
Price history
| Date | Event | Price |
|---|---|---|
| 8/28/2026 | Sold | $350,000$265/sqft |
Source:  GSBR as distributed by MLS GRID #SC263450 Report a problem GSBR as distributed by MLS GRID #SC263450 Report a problem | ||
| 7/22/2026 | Pending sale | $350,000$265/sqft |
Source: GSBR as distributed by MLS GRID #SC263450 Report a problem | ||
| 7/16/2026 | Listed for sale | $350,000$265/sqft |
Source: GSBR as distributed by MLS GRID #SC263450 Report a problem | ||
Public tax history
| Year | Property taxes | Tax assessment |
|---|---|---|
| 2023 | $4,097 +0.9% | $195,200 |
| 2022 | $4,061 | $195,200 |
| 2021 | $4,061 +0.9% | $195,200 |
| 2020 | $4,023 | $195,200 |
| 2019 | $4,023 +1% | $195,200 |
| 2018 | $3,984 | $195,200 |
| 2017 | -- | $195,200 |
| 2016 | -- | $195,200 |
| 2015 | -- | $195,200 |
| 2014 | -- | $195,200 |
| 2013 | -- | $195,200 |
| 2012 | -- | $195,200 |
| 2011 | -- | $195,200 |
| 2010 | -- | $195,200 |
| 2009 | -- | $195,200 +1996.7% |
| 2008 | -- | $9,310 |
| 2007 | -- | $9,310 |
| 2006 | -- | $9,310 |
| 2005 | -- | $9,310 |
| 2004 | -- | $9,310 |
| 2003 | -- | $9,310 |
| 2002 | -- | $9,310 |
| 2000 | -- | $9,310 |
Find assessor info on the county website
Neighborhood: 18644
Nearby homes
- $374,400-- bd-- ba2.4k sqft120 Church Rd, Wyoming, PA 18644Off Market
- $341,4006 bd2 ba2k sqft59 Heights Dr, Wyoming, PA 18644Off Market
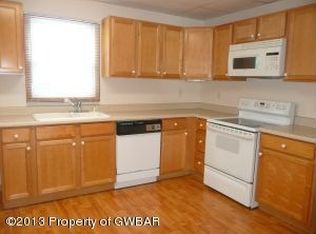
- $347,900-- bd-- ba2k sqft130 Church Rd, Wyoming, PA 18644Off Market
- $341,900-- bd-- ba-- sqft122 Church Rd, Wyoming, PA 18644Off Market
- $283,200-- bd-- ba1.1k sqft62 Heights Dr, Wyoming, PA 18644Off Market
- $615,300-- bd-- ba4.1k sqft150 E Coon Rd, Wyoming, PA 18644Off Market
- $534,900-- bd-- ba3.2k sqft49 Heights Dr, Wyoming, PA 18644Off Market
- $327,800-- bd-- ba2.7k sqft44 Pine Dr, Wyoming, PA 18644Off Market
Nearby schools
GreatSchools rating
- NAWycallis El SchoolGrades: K-2Distance: 2.7 mi
- 6/10Dallas Middle SchoolGrades: 6-8Distance: 2.7 mi
- 8/10Dallas Senior High SchoolGrades: 9-12Distance: 2.8 mi
Sell for more on Zillow
Get a Zillow Showcase℠ listing at no additional cost and you could sell for .
$352,300
2% more
+$7,046
With Zillow Showcase(estimated)
$359,346
Sell for more on Zillow
Get a Zillow Showcase℠ listing at no additional cost and you could sell for .
$352,300
2% more
+$7,046
With Zillow Showcase(estimated)
$359,346
- Pennsylvania
- Luzerne County
- Wyoming
- 18644
- 118 Church Rd
