Skip main navigation
Closed
  • $331,000

    118 Circle Dr W, Montgomery, IL 60538

    4beds
    1,500sqft
    Single Family Residence
    Built in ----
    9,583 Square Feet Lot
    $338,300 Zestimate®
    $221/sqft
    $2,665 Estimated rent

    Home value

    $338,300

    $308,000 - $372,000

    $2,665/mo

    Zestimate® history
    Loading
    Loading...

    Owner options

    List your home for rent

    $2,665/mo

    Rent Zestimate®

    Find your next renter with Zillow Rental Manager. Plus, with online applications, you can quickly screen prospective tenants – for free.

    Learn more

    $2,665/mo

    Rent Zestimate®

    Refinance and save

    $2,443/mo

    Est. payment

    Refinancing to a lower rate could help reduce your monthly payments and save thousands over the life of the loan.

    See today's rates

    $2,443/mo

    Est. payment

    Explore your selling options

    Work with a Zillow partner agent

    Leverage their expertise and Zillow's premium Showcase listings to get your home seen by more buyers.

    Get started

    List with your own agent

    Get your home in front of millions of buyers by listing it on Zillow.

    Learn how to do it

    Sell it yourself

    Take full control of how buyers see your home on Zillow by listing For Sale by Owner (FSBO).

    List your home

    What's special

    Scenic fox riverClean updated designFully fenced yardFilled with natural lightNewly installed rock patioSunlit galley-style kitchenUpdated countertops
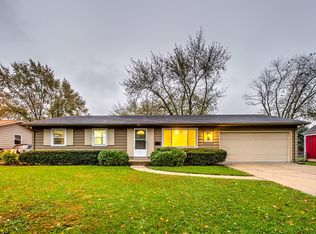
    Effortlessly updated and ideally located near the scenic Fox River, 118 Circle Drive W offers a rare combination of timeless ranch living and modern convenience in Montgomery's established Boulder Hill community. This 4 Bedroom/2 Bath home has been thoughtfully renovated both inside and out, featuring a sunlit, galley-style kitchen complete with painted cabinetry, sleek new backsplash, updated countertops (2020), and a deep barn-style sink. Stainless steel appliances (2017) and a newer microwave (2024) round out the functional, modern space designed for everyday ease and entertaining alike. Both bathrooms reflect a clean, updated design, including the primary suite with painted cabinetry and a new vanity top (2019). The layout offers flexibility for family, guests, or remote work-with every room move-in ready and filled with natural light. A long list of mechanical updates ensures lasting peace of mind: newer furnace (2022), AC (2021), water heater (2021), and electrical panel (2018). The roof was replaced in 2015, and new windows installed in 2022, with front-facing windows updated in 2025. The 2-car tandem garage is equipped with a smartphone-enabled door system (2019) for added convenience. Outdoors, the fully fenced yard features a newly installed rock patio (2025) and landscaping (2025). The exterior siding was also painted in 2025, enhancing the home's curb appeal with a fresh, modern finish. Beyond the home, Boulder Hill residents enjoy proximity to the Fox River and all that Montgomery offers, trails, riverfront parks, kayaking, and easy access to nearby gems like Phillips Park Zoo, Settler's Park, downtown Oswego and Aurora, shopping, and dining and a short walk to the Oswego Civic Center, where you can stay cool at the pool all summer. With Route 30 and I-88 just minutes away, commuting is simple while the neighborhood remains peaceful and connected.

    Zillow last checked:

    Listing updated:

    Listed by:

    Ewelina Rafael 630-965-7712,

    Coldwell Banker Realty

    Bought with:

    Alejandra Barrios

    John Greene Realtor

    Source: MRED as distributed by MLS GRID,MLS#: 12345889MLS Logo

    Facts & features

    Interior

    Bedrooms & bathrooms
    • Bedrooms: 4
    • Bathrooms: 2
    • Full bathrooms: 2
    Rooms
    • Room types: No additional rooms
    Primary bedroom
    • Features: Flooring (Carpet), Window Treatments (Blinds)
    • Level: Main
    • Area: 168 Square Feet
    • Dimensions: 14X12
    Bedroom 2
    • Features: Flooring (Carpet), Window Treatments (Blinds)
    • Level: Main
    • Area: 132 Square Feet
    • Dimensions: 12X11
    Bedroom 3
    • Features: Flooring (Carpet), Window Treatments (Blinds)
    • Level: Main
    • Area: 224 Square Feet
    • Dimensions: 14X16
    Bedroom 4
    • Features: Flooring (Carpet), Window Treatments (Blinds)
    • Level: Main
    • Area: 108 Square Feet
    • Dimensions: 12X9
    Dining room
    • Features: Flooring (Wood Laminate), Window Treatments (Blinds, Curtains/Drapes)
    • Level: Main
    • Area: 228 Square Feet
    • Dimensions: 12X19
    Family room
    • Features: Flooring (Wood Laminate), Window Treatments (Blinds, Curtains/Drapes)
    • Level: Main
    • Area: 187 Square Feet
    • Dimensions: 17X11
    Kitchen
    • Features: Kitchen (Eating Area-Table Space), Flooring (Wood Laminate), Window Treatments (Blinds, Curtains/Drapes)
    • Level: Main
    • Area: 228 Square Feet
    • Dimensions: 12X19
    Laundry
    • Features: Flooring (Vinyl)
    • Level: Main
    • Area: 30 Square Feet
    • Dimensions: 5X6
    Living room
    • Features: Flooring (Wood Laminate), Window Treatments (Curtains/Drapes)
    • Level: Main
    • Area: 195 Square Feet
    • Dimensions: 15X13
    Heating
    • Natural Gas
    Cooling
    • Central Air
    Appliances
    • Included: Range, Microwave, Dishwasher, Refrigerator, Freezer
    • Laundry: Main Level, In Unit
    Features
    • Flooring: Laminate
    • Basement: None
    • Attic: Unfinished
    • Number of fireplaces: 1
    • Fireplace features: Electric, Family Room
    Interior area
    • Total structure area: 1,500
    • Total interior livable area: 1,500 sqft
    • Finished area below ground: 0

    Property

    Parking
    • Total spaces: 2
    • Parking features: Concrete, Garage Door Opener, Tandem, On Site, Garage Owned, Attached, Garage
    • Attached garage spaces: 2
    • Has uncovered spaces: Yes
    Accessibility
    • Accessibility features: No Disability Access
    Features
    • Stories: 1
    • Patio & porch: Deck
    • Fencing: Fenced
    Lot
    • Size: 9,583 Square Feet
    • Dimensions: 75 X 125
    Details
    • Parcel number: 0308279011
    • Special conditions: None

    Construction

    Type & style
    • Home type: SingleFamily
    • Architectural style: Ranch
    • Property subtype: Single Family Residence
    Materials
    • Cedar
    • Foundation: Concrete Perimeter
    • Roof: Asphalt
    Condition
    • New construction: No

    Utilities & green energy

    • Electric: Circuit Breakers
    • Sewer: Public Sewer
    • Water: Public

    Community & HOA

    Community
    • Features: Curbs, Street Lights, Street Paved
    • Subdivision: Boulder Hill
    HOA
    • Services included: None
    Location
    • Region: Montgomery

    Financial & listing details

    • Price per square foot: $221/sqft
    • Tax assessed value: $282,648
    • Annual tax amount: $6,669
    • Date on market: 5/30/2025
    • Listing terms: FHA
    • Ownership: Fee Simple

    Price history

    DateEventPrice
    6/30/2025Sold$331,000+1.8%$221/sqft
    Source: MRED as distributed by MLS GRID #12345889 Report a problem
    6/17/2025Pending sale$325,000$217/sqft
    Source: MRED as distributed by MLS GRID #12345889 Report a problem
    6/2/2025Contingent$325,000$217/sqft
    Source: MRED as distributed by MLS GRID #12345889 Report a problem
    5/30/2025Listed for sale$325,000+66.7%$217/sqft
    Source: MRED as distributed by MLS GRID #12345889 Report a problem
    6/8/2018Sold$195,000+3.2%$130/sqft
    Source: MRED as distributed by MLS GRID #09925933 Report a problem
    4/25/2018Pending sale$189,000$126/sqft
    Source: KETTLEY & COMPANY #09925933 Report a problem
    4/23/2018Listed for sale$189,000-0.5%$126/sqft
    Source: KETTLEY & COMPANY #09925933 Report a problem
    10/1/2017Listing removed$189,900$127/sqft
    Source: KETTLEY & COMPANY #09624860 Report a problem
    8/1/2017Price change$189,900-1.1%$127/sqft
    Source: KETTLEY & COMPANY #09624860 Report a problem
    6/18/2017Price change$192,000-1.5%$128/sqft
    Source: KETTLEY & COMPANY #09624860 Report a problem
    6/13/2017Price change$195,000-1%$130/sqft
    Source: KETTLEY & COMPANY #09624860 Report a problem
    5/12/2017Listed for sale$197,000$131/sqft
    Source: KETTLEY & COMPANY #09624860 Report a problem

    Public tax history

    YearProperty taxesTax assessment
    2024$6,983 +4.7%$94,216 +13%
    2023$6,669 +4.4%$83,377 +7%
    2022$6,389 +3.8%$77,923 +7%
    2021$6,152 +3.3%$72,825 +4%
    2020$5,953 +14.3%$70,024
    2019$5,206 $70,024 +9.6%
    2018$5,206 +12.3%$63,896 +8.5%
    2017$4,634 -1.8%$58,890 +9%
    2016$4,716 +4.4%$54,027 +8%
    2015$4,519 $50,025 +4%
    2014$4,519 +79.9%$48,101 -5%
    2013$2,512 $50,633 -7.6%
    2012-- $54,789 -9%
    2011-- $60,207 -10%
    2010-- $66,897 -2%
    2009-- $68,279 +7.3%
    2008-- $63,656 +3%
    2007-- $61,802
    2006$4,198 $61,802 +6.7%
    2005-- $57,921 +6.5%
    2004-- $54,385 +4.2%
    2003$3,376 $52,170 +8.5%
    2002$3,376 +5.9%$48,083 +2.9%
    2001$3,188 +3.1%$46,728 +5.5%
    2000$3,092 $44,292
    Find assessor info on the county website

    Neighborhood: Boulder Hill

    Nearby schools

    GreatSchools rating
    Schools provided by the listing agent
    • Elementary: Boulder Hill Elementary School
    • Middle: Thompson Junior High School
    • High: Oswego High School
    • District: 308

    Source: MRED as distributed by MLS GRID. This data may not be complete. We recommend contacting the local school district to confirm school assignments for this home.

    Get a cash offer in 3 minutes
    Find out how much your home could sell for in as little as 3 minutes with a no-obligation cash offer.
    Estimated market value
    $338,300
    Get a cash offer in 3 minutes
    Find out how much your home could sell for in as little as 3 minutes with a no-obligation cash offer.
    Estimated market value
    $338,300