If you are looking for your very own private oasis, 118 Citrea Dr. is it! This property sits at the end of a cul-de-sac and has a private backyard with a gorgeous patio, pond, and view of a wooded conservation area, on over a quarter acre of land. The expanded sunroom overlooks the backyard and is a great place to enjoy your coffee in the morning or have a peaceful, relaxing dinner you've prepared in your gourmet kitchen. Downstairs, the home has ceramic tile floors throughout with a gorgeous bright kitchen equipped with granite countertops, gas stovetop, double oven, walk-in pantry, and large central island. One of the spare bedrooms is suited for either an office or a study, with ample space for visiting family as well. Upstairs, the guest suite has hardwood custom flooring, ......an en suite bathroom, and a generous walk-in closet for extra storage. All of the closets in the home have been upgraded with custom-built shelving. The two-car garage includes a marble epoxy garage floor, a utility closet, and overhead storage. An exterior paint job was completed in 2024 and a complete interior paint job was done in August of 2025. Finally, the home is complete with a Generac generator to ensure that you never lose power! 118 Citrea Drive is tucked away in Cresswind, a 55+ community located in the Ponds subdivision. The layout of the home is the Maple model, perfect for entertaining loved ones nearby and visiting out-of-town family and friends. Cresswind has an expansive amenity center including pickleball courts, tennis courts, and a community pool. There are a variety of social activities planned at the amenities center, and additional nearby options for shopping, dining, and entertainment are less than 10 minutes away in historic downtown Summerville. Cresswind is a very accessible neighborhood, conveniently located to nearby doctor offices, hospitals, and the Charleston International Airport. You can't ask for much more, so contact your agent today for a showing of this amazing opportunity!
Closed
$639,900
118 Citrea Dr, Summerville, SC 29483
4beds
2,686sqft
Single Family Residence
Built in 2017
0.28 Acres Lot
$635,600 Zestimate®
$238/sqft
$2,884 Estimated rent
Home value
$635,600
Estimated sales range
Not available
$2,884/mo
Zestimate® history
Owner options
List your home for rent
$2,884/mo
Rent Zestimate®
Find your next renter with Zillow Rental Manager. Plus, with online applications, you can quickly screen prospective tenants – for free.
$2,884/mo
Rent Zestimate®
Refinance and save
$3,774/mo
Est. payment
Refinancing to a lower rate could help reduce your monthly payments and save thousands over the life of the loan.
$3,774/mo
Est. payment
Explore your selling options
Work with a Zillow partner agent
Leverage their expertise and Zillow's premium Showcase listings to get your home seen by more buyers.
Get startedList with your own agent
Get your home in front of millions of buyers by listing it on Zillow.
Learn how to do itSell it yourself
Take full control of how buyers see your home on Zillow by listing For Sale by Owner (FSBO).
List your homeWhat's special
Zillow last checked:
Listing updated:
Listed by:
Keller Williams Realty Charleston West Ashley
Bought with:
The Boulevard Company
Source: CTMLS,MLS#: 25022709
Facts & features
Interior
Bedrooms & bathrooms
- Bedrooms: 4
- Bathrooms: 4
- Full bathrooms: 3
- 1/2 bathrooms: 1
Rooms
- Room types: Family Room, Great Room, Loft, Dining Room, Sun Room, Utility Room, Eat-In-Kitchen, Family, Great, Laundry, Separate Dining, Study, Sun, Utility
Cooling
- Central Air
Appliances
- Laundry: Washer Hookup, Laundry Room
Features
- Ceiling - Smooth, Tray Ceiling(s), High Ceilings, Kitchen Island, Walk-In Closet(s), Ceiling Fan(s), Eat-in Kitchen
- Flooring: Ceramic Tile, Wood
- Doors: Some Storm Door(s), Storm Door(s)
- Windows: Storm Window(s), Window Treatments
- Number of fireplaces: 1
- Fireplace features: Gas, Great Room, One
Interior area
- Total structure area: 2,686
- Total interior livable area: 2,686 sqft
Property
Parking
- Total spaces: 2
- Parking features: Garage, Garage Door Opener
- Garage spaces: 2
Features
- Levels: One,Two
- Stories: 2
- Entry location: Ground Level
- Patio & porch: Patio, Front Porch
- Exterior features: Lawn Irrigation, Rain Gutters
- Spa features: Community
- Waterfront features: Pond
Lot
- Size: 0.28 Acres
- Features: Cul-De-Sac, Interior Lot, Level
Details
- Parcel number: 1510204074000
- Special conditions: 55+ Community
Construction
Type & style
- Home type: SingleFamily
- Architectural style: Traditional
- Property subtype: Single Family Residence
Materials
- Cement Siding
- Foundation: Slab
- Roof: Architectural
Condition
- New construction: No
- Year built: 2017
Utilities & green energy
- Sewer: Public Sewer
- Water: Public
- Utilities for property: Dominion Energy, Dorchester Cnty Water and Sewer Dept
Community & HOA
Community
- Features: Clubhouse, Club Membership Available, Dog Park, Fitness Center, Gated, Lawn Maint Incl, Pool, Tennis Court(s), Trash, Walk/Jog Trails
- Security: Security System
- Senior community: Yes
- Subdivision: The Ponds
Location
- Region: Summerville
Financial & listing details
- Price per square foot: $238/sqft
- Tax assessed value: $489,297
- Date on market: 8/18/2025
- Listing terms: Any,Cash,Conventional,FHA,VA Loan
Price history
| Date | Event | Price |
|---|---|---|
| 10/17/2025 | Sold | $639,900$238/sqft |
Source:  CTMLS #25022709 Report a problem CTMLS #25022709 Report a problem | ||
| 8/29/2025 | Listed for sale | $639,900$238/sqft |
Source: CTMLS #25022709 Report a problem | ||
| 8/21/2025 | Pending sale | $639,900$238/sqft |
Source: CTMLS #25022709 Report a problem | ||
| 8/18/2025 | Listed for sale | $639,900+63.1%$238/sqft |
Source: CTMLS #25022709 Report a problem | ||
| 11/20/2018 | Sold | $392,250-1.9%$146/sqft |
Source: CTMLS #18020523 Report a problem | ||
| 11/7/2018 | Pending sale | $399,900$149/sqft |
Source: AgentOwned Premiere Group #18020523 Report a problem | ||
| 11/5/2018 | Price change | $399,900-4.6%$149/sqft |
Source: AgentOwned Premiere Group #18020523 Report a problem | ||
| 10/13/2018 | Price change | $419,000-4.6%$156/sqft |
Source: AgentOwned Premiere Group #18020523 Report a problem | ||
| 9/9/2018 | Price change | $439,000-4.4%$163/sqft |
Source: AgentOwned Premiere Group #18020523 Report a problem | ||
| 8/16/2018 | Price change | $459,000-4.4%$171/sqft |
Source: AgentOwned Premiere Group #18020523 Report a problem | ||
| 8/3/2018 | Price change | $479,999-4%$179/sqft |
Source: AgentOwned Premiere Group #18020523 Report a problem | ||
| 7/20/2018 | Listed for sale | $499,999$186/sqft |
Source: AgentOwned Premiere Group #18020523 Report a problem | ||
Public tax history
| Year | Property taxes | Tax assessment |
|---|---|---|
| 2024 | -- | $19,571 +24.9% |
| 2023 | -- | $15,666 |
| 2022 | -- | $15,666 |
| 2021 | -- | $15,666 |
| 2020 | -- | $15,666 0% |
| 2019 | $2,218 | $15,667 |
| 2018 | $2,218 | -- |
| 2017 | -- | -- |
| 2016 | -- | -- |
Find assessor info on the county website
Neighborhood: 29483
Nearby homes
- $638,1003 bd2 ba2.5k sqft114 Citrea Dr, Summerville, SC 29483Off Market
- $609,8004 bd3 ba2.9k sqft122 Citrea Dr, Summerville, SC 29483Off Market
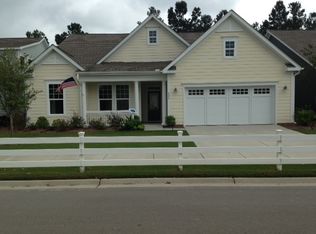
- $577,1004 bd3 ba3.1k sqft110 Citrea Dr, Summerville, SC 29483Off Market
- $515,0003 bd3 ba2.3k sqft126 Citrea Dr, Summerville, SC 29483Sold

- $513,0003 bd2 ba2.5k sqft106 Citrea Dr, Summerville, SC 29483Off Market
- $468,0002 bd2 ba2k sqft130 Citrea Dr, Summerville, SC 29483Off Market
- $474,4005 bd2 ba2.7k sqft183 Cherry Grove Drive, Summerville, SC 29483Off Market
- $482,3002 bd3 ba2k sqft134 Citrea Dr, Summerville, SC 29483Off Market
Nearby schools
GreatSchools rating
- 7/10Sand Hill ElementaryGrades: PK-5Distance: 1.9 mi
- 4/10Gregg Middle SchoolGrades: 6-8Distance: 3.4 mi
- 6/10Summerville High SchoolGrades: 9-12Distance: 3.4 mi
Schools provided by the listing agent
- Elementary: Sand Hill
- Middle: Gregg
- High: Summerville
Source: CTMLS. This data may not be complete. We recommend contacting the local school district to confirm school assignments for this home.
Get a cash offer in 3 minutes
Find out how much your home could sell for in as little as 3 minutes with a no-obligation cash offer.
Estimated market value
$635,600
Get a cash offer in 3 minutes
Find out how much your home could sell for in as little as 3 minutes with a no-obligation cash offer.
Estimated market value
$635,600
- South Carolina
- Dorchester County
- Summerville
- 29483
- 118 Citrea Dr
Nearby cities
Nearby zip codes
Other Summerville Topics
