Green Tag Home. The beautiful 3BR/2.5BA Ranch our Franklin plan in Chimney Oaks Golf Course Community on Lot 5A – Open Concept, Large Kitchen Island, LVP Flooring Don’t miss this 3-bedroom, 2.5-bath ranch located in Chimney Oaks golf course community. This home features an open-concept layout with a spacious kitchen and living area—perfect for entertaining. The kitchen includes a large center island, abundant cabinetry, and modern finishes. Luxury vinyl plank (LVP) flooring runs throughout the main living spaces, offering durability and style. The primary suite includes a private en-suite bathroom, while two additional bedrooms share a full bath and a convenient half bath for guests. Enjoy outdoor living on the covered back patio, ideal for relaxing or hosting. This home offers single-level living with community access to golf, Jr. Olympic swimming pool and bar, pickleball and tennis courts, restaurant and state of the art golf training center. **Key Features: *** 3 Bedrooms | 2.5 Bathrooms * Open Concept Floor Plan * Large Kitchen Island * LVP Flooring Throughout Main Areas * Covered Back Patio * Located in Golf Course Community Ideal for buyers looking for comfort, style, and community amenities. Schedule your showing today! **Interior Stock Photos being used***
Closed
$439,808
118 Classic Overlook Lot 5A, Homer, GA 30547
3beds
1,933sqft
Single Family Residence, Residential
Built in 2026
0.25 Acres Lot
$439,600 Zestimate®
$228/sqft
$2,133 Estimated rent
Home value
$439,600
Estimated sales range
Not available
$2,133/mo
Zestimate® history
Owner options
List your home for rent
$2,133/mo
Rent Zestimate®
Find your next renter with Zillow Rental Manager. Plus, with online applications, you can quickly screen prospective tenants – for free.
$2,133/mo
Rent Zestimate®
Refinance and save
$4,137/mo
Est. payment
Refinancing to a lower rate could help reduce your monthly payments and save thousands over the life of the loan.
$4,137/mo
Est. payment
Explore your selling options
Work with a Zillow partner agent
Leverage their expertise and Zillow's premium Showcase listings to get your home seen by more buyers.
Get startedList with your own agent
Get your home in front of millions of buyers by listing it on Zillow.
Learn how to do itSell it yourself
Take full control of how buyers see your home on Zillow by listing For Sale by Owner (FSBO).
List your homeWhat's special
Modern finishesLarge center islandOpen-concept layoutAbundant cabinetry
Zillow last checked:
Listing updated:
Listed by:
Stephanie Kim,
PBG Built Realty, LLC 678-926-7001,
Grayson Gentzel,
PBG Built Realty, LLC
Bought with:
NON-MLS NMLS
Non FMLS Member
Source: FMLS GA,MLS#: 7761757
Facts & features
Interior
Bedrooms & bathrooms
- Bedrooms: 3
- Bathrooms: 3
- Full bathrooms: 2
- 1/2 bathrooms: 1
- Main level bathrooms: 2
- Main level bedrooms: 3
Rooms
- Room types: Family Room
Primary bedroom
- Features: None
- Level: None
Bedroom
- Features: None
Primary bathroom
- Features: Double Vanity, Separate Tub/Shower
Dining room
- Features: Open Concept
Kitchen
- Features: Cabinets Other, Eat-in Kitchen, Kitchen Island, Pantry Walk-In, View to Family Room
Heating
- Electric
Cooling
- Central Air
Appliances
- Included: Dishwasher, Double Oven, Electric Cooktop, ENERGY STAR Qualified Appliances, Microwave
- Laundry: Common Area, Laundry Room
Features
- High Ceilings 9 ft Main, Walk-In Closet(s)
- Flooring: Luxury Vinyl, Tile
- Windows: Double Pane Windows
- Basement: None
- Number of fireplaces: 1
- Fireplace features: Family Room, Gas Log
- Common walls with other units/homes: No Common Walls
Interior area
- Total structure area: 1,933
- Total interior livable area: 1,933 sqft
Property
Parking
- Total spaces: 2
- Parking features: Attached, Driveway, Garage
- Attached garage spaces: 2
- Has uncovered spaces: Yes
Accessibility
- Accessibility features: None
Features
- Levels: One
- Stories: 1
- Patio & porch: Covered, Patio
- Exterior features: Private Yard, No Dock
- Pool features: None
- Spa features: None
- Fencing: None
- Has view: Yes
- View description: Golf Course
- Waterfront features: None
- Body of water: None
Lot
- Size: 0.25 Acres
- Features: Back Yard, Cul-De-Sac, Front Yard, Landscaped
Details
- Additional structures: Garage(s)
- Parcel number: B50F016
- Other equipment: None
- Horse amenities: None
Construction
Type & style
- Home type: SingleFamily
- Architectural style: Ranch
- Property subtype: Single Family Residence, Residential
Materials
- Cement Siding
- Foundation: Slab
- Roof: Composition,Shingle
Condition
- New Construction
- New construction: Yes
- Year built: 2026
Details
- Warranty included: Yes
Utilities & green energy
- Electric: 110 Volts
- Sewer: Septic Tank
- Water: Public
- Utilities for property: Cable Available, Electricity Available, Phone Available, Sewer Available, Underground Utilities, Water Available
Green energy
- Energy efficient items: None
- Energy generation: None
Community & HOA
Community
- Features: Clubhouse, Fitness Center, Golf, Homeowners Assoc, Meeting Room, Near Schools, Pool, Restaurant, Tennis Court(s)
- Security: Carbon Monoxide Detector(s), Smoke Detector(s)
- Subdivision: Chimney Oaks
HOA
- Has HOA: Yes
- Services included: Maintenance Grounds, Swim, Tennis
- HOA fee: $1,365 annually
- HOA phone: 706-654-0055
Location
- Region: Homer
Financial & listing details
- Price per square foot: $228/sqft
- Date on market: 4/29/2026
- Cumulative days on market: 93 days
- Electric utility on property: Yes
- Road surface type: Asphalt, Paved
Price history
| Date | Event | Price |
|---|---|---|
| 9/15/2026 | Sold | $439,808$228/sqft |
Source:  FMLS GA #7761757 Report a problem FMLS GA #7761757 Report a problem | ||
| 8/6/2026 | Pending sale | $439,808$228/sqft |
Source: FMLS GA #7761757 Report a problem | ||
| 4/29/2026 | Listed for sale | $439,808$228/sqft |
Source: FMLS GA #7761757 Report a problem | ||
Public tax history
Tax history is unavailable.
Neighborhood: 30547
Nearby homes
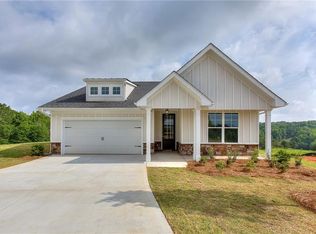
- $377,2473 bd3 ba1.9k sqft124 Applewood Way, Homer, GA 30547Sold
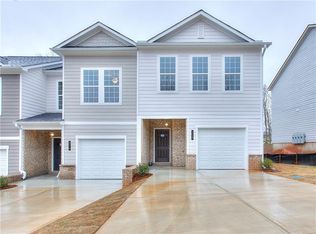
- $278,3053 bd3 ba1.3k sqft102 Greenview Ct #1603, Homer, GA 30547Sold
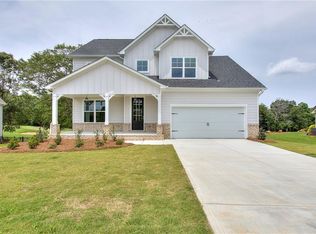
- $505,0004 bd4 ba2.3k sqft151 Classic Overlook, Homer, GA 30547Sold
- $511,3455 bd4 ba2.6k sqft155 Classic Overlook, Homer, GA 30547Sold

- $462,2745 bd4 ba2.6k sqft116 Classic Overlook, Homer, GA 30547Sold
- $465,7855 bd4 ba2.6k sqft153 Applewood Way, Homer, GA 30547Sold
- $468,7135 bd4 ba2.6k sqft159 Applewood Way, Homer, GA 30547Sold
- $523,5144 bd4 ba2.3k sqft189 Classic Overlook Ln, Homer, GA 30547Sold
Nearby schools
GreatSchools rating
- NABanks County Primary SchoolGrades: PK-2Distance: 2.5 mi
- 7/10Banks County Middle SchoolGrades: 6-8Distance: 3.6 mi
- 6/10Banks County High SchoolGrades: 9-12Distance: 3.7 mi
Schools provided by the listing agent
- Elementary: Banks County
- Middle: Banks County
- High: Banks County
Source: FMLS GA. This data may not be complete. We recommend contacting the local school district to confirm school assignments for this home.
Sell for more on Zillow
Get a Zillow Showcase℠ listing at no additional cost and you could sell for .
$439,600
2% more
+$8,792
With Zillow Showcase(estimated)
$448,392
Sell for more on Zillow
Get a Zillow Showcase℠ listing at no additional cost and you could sell for .
$439,600
2% more
+$8,792
With Zillow Showcase(estimated)
$448,392
- Georgia
- Banks County
- Homer
- 30547
- 118 Classic Overlook Lot 5A
