This picturesque Cape Cod home, nestled on a spacious 1.25-acre lot, offers tranquility and privacy. Step into the foyer and be greeted by hardwood floors that flow throughout the entire home. Adjacent is the front-to-back living room featuring a wood-burning fireplace. The updated, sun-filled kitchen has granite countertops and a slider to the deck overlooking an outdoor oasis. Entertain in the spacious dining room, and relax in the cozy family room with fabulous built-ins. A powder room/laundry room completes the first level. Upstairs, find three spacious bedrooms highlighting hardwood floors and desirable organized closets. The updated hall bath has a tiled tub and shower and a granite countertop. Outside, enjoy an expansive yard and gardens, ideal for entertaining: a wood deck, a gazebo, and a built-in fire pit for evenings under the stars. Conveniently located near Medfield and Norfolk's town center, with commuter rail access, offering easy access to Boston and local amenities.
Sold for $710,000
$710,000
118 Cleveland St, Norfolk, MA 02056
3beds
1,752sqft
Single Family Residence
Built in 1983
1.27 Acres Lot
$748,400 Zestimate®
$405/sqft
$3,920 Estimated rent
Home value
$748,400
$711,000 - $786,000
$3,920/mo
Zestimate® history
Owner options
List your home for rent
$3,920/mo
Rent Zestimate®
Find your next renter with Zillow Rental Manager. Plus, with online applications, you can quickly screen prospective tenants – for free.
$3,920/mo
Rent Zestimate®
Refinance and save
$4,726/mo
Est. payment
Refinancing to a lower rate could help reduce your monthly payments and save thousands over the life of the loan.
$4,726/mo
Est. payment
Explore your selling options
Work with a Zillow partner agent
Leverage their expertise and Zillow's premium Showcase listings to get your home seen by more buyers.
Get startedList with your own agent
Get your home in front of millions of buyers by listing it on Zillow.
Learn how to do itSell it yourself
Take full control of how buyers see your home on Zillow by listing For Sale by Owner (FSBO).
List your homeWhat's special
Zillow last checked:
Listing updated:
Listed by:
Kandi Pitrus 508-277-0190,
Berkshire Hathaway HomeServices Commonwealth Real Estate 508-359-2355,
Kelda Perachi 508-596-9557
Bought with:
Lauren Myers
Cali Realty Group, Inc.
Source: MLS PIN,MLS#: 73231620
Facts & features
Interior
Bedrooms & bathrooms
- Bedrooms: 3
- Bathrooms: 2
- Full bathrooms: 1
- 1/2 bathrooms: 1
Primary bedroom
- Features: Ceiling Fan(s), Walk-In Closet(s), Flooring - Hardwood
- Level: Second
Bedroom 2
- Features: Ceiling Fan(s), Closet, Flooring - Hardwood
- Level: Second
Bedroom 3
- Features: Closet, Flooring - Hardwood, Recessed Lighting
- Level: Second
Bathroom 1
- Features: Bathroom - Half, Flooring - Stone/Ceramic Tile
- Level: First
Bathroom 2
- Features: Bathroom - Full, Bathroom - Tiled With Tub & Shower, Flooring - Stone/Ceramic Tile, Countertops - Upgraded
- Level: Second
Dining room
- Features: Flooring - Hardwood, Window(s) - Bay/Bow/Box, Chair Rail, Decorative Molding
- Level: First
Family room
- Features: Closet/Cabinets - Custom Built, Flooring - Hardwood
- Level: First
Kitchen
- Features: Flooring - Stone/Ceramic Tile, Dining Area, Balcony / Deck, Countertops - Stone/Granite/Solid, Kitchen Island, Cabinets - Upgraded, Exterior Access
- Level: First
Living room
- Features: Flooring - Hardwood, French Doors, Deck - Exterior
- Level: First
Heating
- Baseboard, Oil
Cooling
- Window Unit(s)
Appliances
- Included: Water Heater, Range, Dishwasher, Microwave, Refrigerator, Plumbed For Ice Maker
- Laundry: Flooring - Stone/Ceramic Tile, Washer Hookup, First Floor, Electric Dryer Hookup
Features
- Closet, Entrance Foyer
- Flooring: Wood, Tile, Flooring - Hardwood
- Doors: Storm Door(s), French Doors
- Windows: Insulated Windows, Screens
- Basement: Unfinished
- Number of fireplaces: 1
- Fireplace features: Living Room
Interior area
- Total structure area: 1,752
- Total interior livable area: 1,752 sqft
Property
Parking
- Total spaces: 6
- Parking features: Attached, Paved Drive, Off Street, Paved
- Attached garage spaces: 2
- Uncovered spaces: 4
Features
- Patio & porch: Deck - Wood
- Exterior features: Deck - Wood, Rain Gutters, Storage, Professional Landscaping, Screens, Gazebo, Garden
Lot
- Size: 1.27 Acres
Details
- Additional structures: Gazebo
- Parcel number: M:0023 B:0077 L:0008,153293
- Zoning: RT
Construction
Type & style
- Home type: SingleFamily
- Architectural style: Cape
- Property subtype: Single Family Residence
Materials
- Frame
- Foundation: Concrete Perimeter
- Roof: Shingle
Condition
- Year built: 1983
Utilities & green energy
- Electric: Generator Connection
- Sewer: Private Sewer
- Water: Private
- Utilities for property: for Electric Range, for Electric Oven, for Electric Dryer, Washer Hookup, Icemaker Connection, Generator Connection
Green energy
- Energy efficient items: Thermostat
Community & HOA
Community
- Features: Shopping, Tennis Court(s), Park, House of Worship, Public School
HOA
- Has HOA: No
Location
- Region: Norfolk
Financial & listing details
- Price per square foot: $405/sqft
- Tax assessed value: $570,500
- Annual tax amount: $8,883
- Date on market: 9/9/2026
- Exclusions: Wash/Dryer, Kids’ Rooms Valences, Basement Wine Fridge, Wall Charger For Ev, Invisible Fence Wch Box
- Road surface type: Paved
Price history
| Date | Event | Price |
|---|---|---|
| 6/4/2024 | Sold | $710,000+1.4%$405/sqft |
Source: MLS PIN #73231620 Report a problem | ||
| 5/7/2024 | Contingent | $699,900$399/sqft |
Source: MLS PIN #73231620 Report a problem | ||
| 5/1/2024 | Listed for sale | $699,900+66.2%$399/sqft |
Source: MLS PIN #73231620 Report a problem | ||
| 7/28/2015 | Sold | $421,000+0.3%$240/sqft |
Source: Public Record Report a problem | ||
| 7/15/2015 | Pending sale | $419,900$240/sqft |
Source: William Raveis Delta Realtors #71870340 Report a problem | ||
| 7/9/2015 | Listed for sale | $419,900$240/sqft |
Source: William Raveis Delta Realtors #71870340 Report a problem | ||
Public tax history
| Year | Property taxes | Tax assessment |
|---|---|---|
| 2025 | $9,296 +4.6% | $582,100 +2% |
| 2024 | $8,883 +2.8% | $570,500 +8.4% |
| 2023 | $8,637 +5% | $526,300 +16.5% |
| 2022 | $8,225 +3% | $451,900 +1.8% |
| 2021 | $7,988 +4.1% | $444,000 +7.8% |
| 2020 | $7,674 +3.9% | $411,700 +1.9% |
| 2019 | $7,387 +3% | $403,900 +4.8% |
| 2018 | $7,174 +1.6% | $385,300 -0.6% |
| 2017 | $7,062 +3.9% | $387,600 +3.1% |
| 2016 | $6,800 +5.3% | $376,100 +2.8% |
| 2015 | $6,460 +1.9% | $365,800 +0.6% |
| 2014 | $6,339 +1.3% | $363,700 -0.6% |
| 2013 | $6,255 +3.2% | $365,800 -0.6% |
| 2012 | $6,059 +7.9% | $367,900 -1.1% |
| 2011 | $5,617 +1.9% | $372,000 -5.1% |
| 2010 | $5,514 +4.5% | $391,900 +3% |
| 2009 | $5,279 +0.9% | $380,600 -7% |
| 2008 | $5,232 +1.4% | $409,400 -3.6% |
| 2007 | $5,160 +2% | $424,700 +4.8% |
| 2006 | $5,059 +15.3% | $405,400 +15.5% |
| 2005 | $4,386 +5.1% | $350,900 +0.3% |
| 2004 | $4,173 +2.7% | $349,800 +12% |
| 2003 | $4,062 +1.7% | $312,200 +11.9% |
| 2002 | $3,995 +19.2% | $279,000 +32.9% |
| 1998 | $3,352 | $209,900 |
Find assessor info on the county website
Neighborhood: 02056
Nearby homes
- $911,6004 bd3 ba2.2k sqft115 Cleveland St, Norfolk, MA 02056Off Market
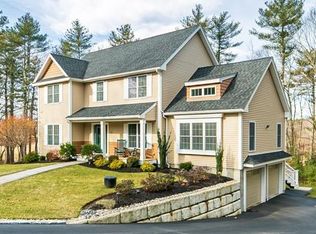
- $700,0004 bd3 ba1.9k sqft152 Seekonk St, Norfolk, MA 02056Sold

- $752,5003 bd2 ba1.9k sqft116 Cleveland St, Norfolk, MA 02056Off Market
- $798,1003 bd1 ba2.1k sqft145 Seekonk St, Norfolk, MA 02056Off Market
- $719,6003 bd2 ba1.8k sqft154 Seekonk St, Norfolk, MA 02056Off Market
- $583,7003 bd1 ba1.3k sqft150 Seekonk St, Norfolk, MA 02056Off Market
- $242,300-- bd-- ba-- sqft111 Cleveland St, Norfolk, MA 02056Off Market
- $952,8003 bd2 ba2.4k sqft155 Seekonk St, Norfolk, MA 02056Off Market
Nearby schools
GreatSchools rating
- 8/10Freeman-Kennedy SchoolGrades: 3-6Distance: 1.3 mi
- 6/10King Philip Middle SchoolGrades: 7-8Distance: 3.1 mi
- 7/10King Philip Regional High SchoolGrades: 9-12Distance: 4.8 mi
Schools provided by the listing agent
- Elementary: Olive/Freeman
- Middle: Kennedy/Kp
- High: King Philip Reg
Source: MLS PIN. This data may not be complete. We recommend contacting the local school district to confirm school assignments for this home.
Get a cash offer in 3 minutes
Find out how much your home could sell for in as little as 3 minutes with a no-obligation cash offer.
Estimated market value
$748,400
Get a cash offer in 3 minutes
Find out how much your home could sell for in as little as 3 minutes with a no-obligation cash offer.
Estimated market value
$748,400
- Massachusetts
- Norfolk County
- Norfolk
- 02056
- 118 Cleveland St
