Welcome to your own private oasis on a serene and peaceful street! Just moments away from three incredible golf courses and a stone's throw from Blue Turtle Bay Marina on Old Hickory Lake, this home offers the perfect blend of leisure and luxury. Imagine relaxing evenings dining at Sam’s on the water with friends, enjoying your favorite sports program with motor and sailboats floating by! This immaculate ranch features a fully-renovated kitchen and main bathroom, beautiful flooring, along with a functional basement (w/fireplace), a spacious 23x23 garage with attached workshop, and both covered and open patios ideal for entertaining. The beautifully landscaped and enclosed yard is perfect for kids and pets! Currently, the dining room with its own fireplace is being used as a relaxing den, providing even more flexible living space. This pristine home is a rare find, offering comfort, convenience, and a touch of elegance in every detail. **See AREA LINKS in MEDIA**
Closed
$414,000
118 Clifton Ct, Old Hickory, TN 37138
3beds
2,250sqft
Single Family Residence, Residential
Built in 1963
0.32 Acres Lot
$426,500 Zestimate®
$184/sqft
$2,724 Estimated rent
Home value
$426,500
$405,000 - $448,000
$2,724/mo
Zestimate® history
Owner options
List your home for rent
$2,724/mo
Rent Zestimate®
Find your next renter with Zillow Rental Manager. Plus, with online applications, you can quickly screen prospective tenants – for free.
$2,724/mo
Rent Zestimate®
Refinance and save
$2,449/mo
Est. payment
Refinancing to a lower rate could help reduce your monthly payments and save thousands over the life of the loan.
$2,449/mo
Est. payment
Explore your selling options
Work with a Zillow partner agent
Leverage their expertise and Zillow's premium Showcase listings to get your home seen by more buyers.
Get startedList with your own agent
Get your home in front of millions of buyers by listing it on Zillow.
Learn how to do itSell it yourself
Take full control of how buyers see your home on Zillow by listing For Sale by Owner (FSBO).
List your homeWhat's special
Zillow last checked:
Listing updated:
Listed by:
Kimberly Davis 615-593-0305,
simpliHOM
Bought with:
Bob Esposito, 361351
Zeitlin Sotheby's International Realty
Tara DeSelms, 299855
Zeitlin Sotheby's International Realty
Source: RealTracs MLS as distributed by MLS GRID,MLS#: 2675370
Facts & features
Interior
Bedrooms & bathrooms
- Bedrooms: 3
- Bathrooms: 2
- Full bathrooms: 1
- 1/2 bathrooms: 1
- Main level bedrooms: 3
Bedroom 1
- Features: Half Bath
- Level: Half Bath
- Area: 143 Square Feet
- Dimensions: 13x11
Bedroom 2
- Area: 121 Square Feet
- Dimensions: 11x11
Bedroom 3
- Area: 99 Square Feet
- Dimensions: 11x9
Bonus room
- Features: Basement Level
- Level: Basement Level
- Area: 690 Square Feet
- Dimensions: 30x23
Den
- Features: Separate
- Level: Separate
- Area: 228 Square Feet
- Dimensions: 19x12
Kitchen
- Area: 110 Square Feet
- Dimensions: 11x10
Living room
- Features: Formal
- Level: Formal
- Area: 253 Square Feet
- Dimensions: 23x11
Heating
- Central, Natural Gas
Cooling
- Central Air, Electric
Appliances
- Included: Dishwasher, Refrigerator, Electric Oven, Electric Range
- Laundry: Electric Dryer Hookup, Washer Hookup
Features
- Ceiling Fan(s), Extra Closets, Redecorated
- Flooring: Concrete, Wood, Other, Tile
- Basement: Finished
- Number of fireplaces: 2
- Fireplace features: Electric
Interior area
- Total structure area: 2,250
- Total interior livable area: 2,250 sqft
- Finished area above ground: 1,388
- Finished area below ground: 862
Property
Parking
- Total spaces: 7
- Parking features: Garage Door Opener, Basement, Private, Concrete
- Attached garage spaces: 1
- Carport spaces: 2
- Covered spaces: 3
- Uncovered spaces: 4
Features
- Levels: Two
- Stories: 1
- Patio & porch: Patio, Covered, Porch
- Fencing: Privacy
Lot
- Size: 0.32 Acres
- Dimensions: 100 x 137
- Features: Level, Private
Details
- Parcel number: 06304001100
- Special conditions: Standard
Construction
Type & style
- Home type: SingleFamily
- Architectural style: Ranch
- Property subtype: Single Family Residence, Residential
Materials
- Brick
- Roof: Shingle
Condition
- New construction: No
- Year built: 1963
Utilities & green energy
- Sewer: Public Sewer
- Water: Public
- Utilities for property: Electricity Available, Water Available, Cable Connected
Community & HOA
Community
- Security: Smoke Detector(s)
- Subdivision: Clifton Place
HOA
- Has HOA: No
Location
- Region: Old Hickory
Financial & listing details
- Price per square foot: $184/sqft
- Tax assessed value: $398,400
- Annual tax amount: $1,442
- Date on market: 7/5/2024
- Electric utility on property: Yes
Price history
| Date | Event | Price |
|---|---|---|
| 8/9/2024 | Sold | $414,000-0.2%$184/sqft |
Source:  RealTracs MLS as distributed by MLS GRID #2675370 Report a problem RealTracs MLS as distributed by MLS GRID #2675370 Report a problem | ||
| 7/30/2024 | Pending sale | $414,900$184/sqft |
Source: RealTracs MLS as distributed by MLS GRID #2675370 Report a problem | ||
| 7/13/2024 | Contingent | $414,900$184/sqft |
Source: RealTracs MLS as distributed by MLS GRID #2675370 Report a problem | ||
| 7/5/2024 | Listed for sale | $414,900+23.9%$184/sqft |
Source: RealTracs MLS as distributed by MLS GRID #2675370 Report a problem | ||
| 9/8/2021 | Sold | $335,000+3.1%$149/sqft |
Source: RealTracs MLS as distributed by MLS GRID #2279041 Report a problem | ||
| 8/9/2021 | Pending sale | $325,000$144/sqft |
Source: RealTracs MLS as distributed by MLS GRID #2279041 Report a problem | ||
| 8/9/2021 | Contingent | $325,000$144/sqft |
Source: RealTracs MLS as distributed by MLS GRID #2279041 Report a problem | ||
| 8/7/2021 | Listed for sale | $325,000+261.5%$144/sqft |
Source: RealTracs MLS as distributed by MLS GRID #2279041 Report a problem | ||
| 4/30/1997 | Sold | $89,900+156.4%$40/sqft |
Source: Public Record Report a problem | ||
| 11/1/1993 | Sold | $35,056$16/sqft |
Source: Public Record Report a problem | ||
Public tax history
| Year | Property taxes | Tax assessment |
|---|---|---|
| 2025 | $2,771 +92.2% | $99,600 +101.8% |
| 2024 | $1,442 | $49,350 |
| 2023 | $1,442 | $49,350 |
| 2022 | $1,442 -1% | $49,350 |
| 2021 | $1,457 -17.2% | $49,350 +6.2% |
| 2020 | $1,760 +37.5% | $46,450 |
| 2019 | $1,280 | $46,450 |
| 2018 | $1,280 0% | $46,450 |
| 2017 | $1,280 | $46,450 +40.8% |
| 2016 | $1,280 -1.2% | $33,000 |
| 2015 | $1,295 | $33,000 |
| 2014 | $1,295 | $33,000 |
| 2013 | -- | $33,000 -4.6% |
| 2012 | -- | $34,575 |
| 2011 | -- | $34,575 |
| 2010 | -- | $34,575 |
| 2009 | -- | $34,575 +12.3% |
| 2008 | -- | $30,800 |
| 2007 | -- | $30,800 |
| 2006 | -- | -- |
| 2005 | -- | -- |
| 2004 | -- | -- |
| 2003 | -- | -- |
| 2002 | -- | -- |
| 2001 | -- | -- |
| 2000 | -- | -- |
Find assessor info on the county website
Neighborhood: Lakewood
Nearby homes
- $361,1005 bd2 ba2.1k sqft116 Clifton Ct, Old Hickory, TN 37138Off Market
- $399,9994 bd2 ba2.1k sqft120 Clifton Ct, Old Hickory, TN 37138Sold
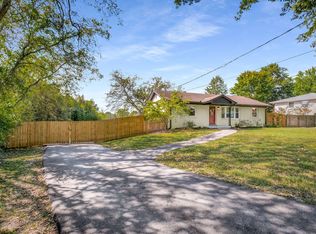
- $505,4005 bd3 ba2.5k sqft117 Clifton Ct, Old Hickory, TN 37138Off Market
- $542,5003 bd2 ba2.8k sqft115 Mount Vernon Dr, Old Hickory, TN 37138Off Market
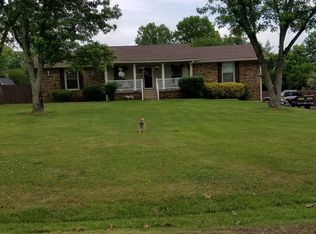
- $479,6004 bd2 ba2.8k sqft113 Mount Vernon Dr, Old Hickory, TN 37138Off Market
- $285,1003 bd2 ba1.5k sqft114 Clifton Ct, Old Hickory, TN 37138Sold
- $330,1003 bd1 ba1.4k sqft111 Mount Vernon Dr, Old Hickory, TN 37138Off Market
- $516,5005 bd3 ba2.9k sqft117 Mount Vernon Dr, Old Hickory, TN 37138Off Market
Nearby schools
GreatSchools rating
- 5/10Dupont Elementary SchoolGrades: PK-5Distance: 2.2 mi
- 5/10Dupont Hadley Middle SchoolGrades: 6-8Distance: 1.2 mi
- 3/10McGavock High SchoolGrades: 9-12Distance: 4.2 mi
Schools provided by the listing agent
- Elementary: Dupont Elementary
- Middle: DuPont Hadley Middle
- High: McGavock Comp High School
Source: RealTracs MLS as distributed by MLS GRID. This data may not be complete. We recommend contacting the local school district to confirm school assignments for this home.
Get a cash offer in 3 minutes
Find out how much your home could sell for in as little as 3 minutes with a no-obligation cash offer.
Estimated market value
$426,500
Get a cash offer in 3 minutes
Find out how much your home could sell for in as little as 3 minutes with a no-obligation cash offer.
Estimated market value
$426,500
- Tennessee
- Davidson County
- Nashville
- 37138
- Lakewood
- 118 Clifton Ct
Nearby cities
Nearby neighborhoods
Nearby zip codes
Other Nashville Topics
