Skip main navigation
Sold for $1,350,000
  • $1,350,000

    118 Cliftons Landing Dr, Anderson, SC 29625

    5beds
    5,577sqft
    Single Family Residence
    Built in 2009
    0.8 Acres Lot
    $1,348,700 Zestimate®
    $242/sqft
    $4,581 Estimated rent

    Home value

    $1,348,700

    $1.28M - $1.42M

    $4,581/mo

    Zestimate® history
    Loading
    Loading...

    Owner options

    List your home for rent

    $4,581/mo

    Rent Zestimate®

    Find your next renter with Zillow Rental Manager. Plus, with online applications, you can quickly screen prospective tenants – for free.

    Learn more

    $4,581/mo

    Rent Zestimate®

    Refinance and save

    $6,304/mo

    Est. payment

    Refinancing to a lower rate could help reduce your monthly payments and save thousands over the life of the loan.

    See today's rates

    $6,304/mo

    Est. payment

    Explore your selling options

    Work with a Zillow partner agent

    Leverage their expertise and Zillow's premium Showcase listings to get your home seen by more buyers.

    Get started

    List with your own agent

    Get your home in front of millions of buyers by listing it on Zillow.

    Learn how to do it

    Sell it yourself

    Take full control of how buyers see your home on Zillow by listing For Sale by Owner (FSBO).

    List your home

    What's special

    Rip rapStacked-stone fireplaceWater useJetted garden tubFully finished lower levelPrivate deck accessUnderground irrigation
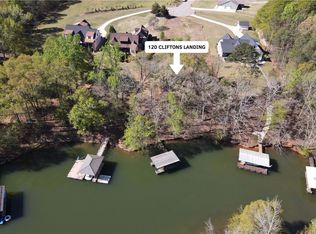
    Welcome to your Lake Hartwell oasis! This exceptional custom-built lakefront home at sits in a tranquil cove with breathtaking main-channel views that never disappoint. Offering meticulously finished living space, this 2009 build features 5 bedrooms and 4.5 bathrooms, providing flexible living options for families, multi-generational living, or guests. As you step inside, the dramatic wall of windows draws you straight to the sparkling lake views. The formal dining room boasts an elegant coffered ceiling and arched accent walls, while the expansive living room features soaring 18-foot ceilings, a stacked-stone fireplace, built-in bookshelves, and constant lake vistas—ideal for entertaining or quiet evenings by the fire. The heart of the home is the chef’s kitchen, complete with a large granite island (gas cooktop and vegetable sink), walk-in pantry, stainless steel appliances, and a sunny breakfast area overlooking the water. The main-level master suite offers private deck access, dual walk-in closets, dual vanities, a jetted garden tub, and a walk-in tiled shower. A spacious mudroom/laundry area includes custom cabinetry, a laundry sink, and drop zone—perfect for lake-day gear. Upstairs, you’ll find versatile additional bedroom or bonus space. The fully finished lower level is the ultimate entertainment retreat: a second living room with fireplace and built-ins, a kitchenette/bar area with ample counter and cabinet space, a wine cellar/storage option, a media room with tiered seating and drop-down screen, plus multiple bedrooms (including two with a Jack-and-Jill bath and walk-in closets). Outside, the usable, low-maintenance fenced backyard features underground irrigation, fire pit for lakeside evenings, and a slate pathway leading right to your covered dock and boat slip (Trex decking with permitted electrical, rip rap, and water use). Enjoy effortless lake living—swim, fish, or cruise the cove anytime! This turnkey lakefront gem offers the perfect blend of luxury, functionality, and waterfront lifestyle. Don’t miss your chance to own this rare find on Lake Hartwell! Schedule your private showing today.

    Zillow last checked:

    Listing updated:

    Listed by:

    Brady Cromer 864-634-3507,

    Cromer & Company, LLC

    Bought with:

    AGENT NONMEMBER

    NONMEMBER OFFICE

    Source: WUMLS,MLS#: 20305222MLS LogoOriginating MLS: Western Upstate Association of Realtors

    Facts & features

    Interior

    Bedrooms & bathrooms
    • Bedrooms: 5
    • Bathrooms: 5
    • Full bathrooms: 4
    • 1/2 bathrooms: 1
    • Main level bathrooms: 1
    • Main level bedrooms: 1
    Rooms
    • Room types: Bonus Room, Media Room
    Heating
    • Central, Electric, Heat Pump, Zoned
    Cooling
    • Central Air, Electric, Zoned
    Appliances
    • Included: Convection Oven, Dishwasher, Gas Cooktop, Disposal, Gas Range, Gas Water Heater, Microwave, Refrigerator, Tankless Water Heater
    • Laundry: Washer Hookup, Electric Dryer Hookup, Sink
    Features
    • Wet Bar, Bookcases, Built-in Features, Ceiling Fan(s), Cathedral Ceiling(s), Central Vacuum, Dual Sinks, Fireplace, Granite Counters, Garden Tub/Roman Tub, High Ceilings, Jetted Tub, Bath in Primary Bedroom, Pull Down Attic Stairs, Smooth Ceilings, Walk-In Closet(s), Window Treatments
    • Flooring: Carpet, Ceramic Tile, Hardwood, Luxury Vinyl Plank
    • Windows: Blinds, Insulated Windows
    • Basement: Daylight,Full,Finished,Heated,Interior Entry
    • Has fireplace: Yes
    • Fireplace features: Gas Log, Multiple
    Interior area
    • Total structure area: 5,659
    • Total interior livable area: 5,577 sqft
    • Finished area above ground: 3,287
    • Finished area below ground: 2,290

    Property

    Parking
    • Total spaces: 3
    • Parking features: Attached, Garage, Driveway, Garage Door Opener
    • Attached garage spaces: 3
    Features
    • Levels: Two and One Half
    • Patio & porch: Deck, Front Porch, Patio
    • Exterior features: Deck, Fence, Gas Grill, Irrigation Sprinklers, Porch, Patio
    • Fencing: Yard Fenced
    • On waterfront: Yes
    • Waterfront features: Boat Dock/Slip
    • Body of water: Hartwell
    Lot
    • Size: 0.8 Acres
    • Features: Outside City Limits, Subdivision
    Details
    • Parcel number: 0451301004

    Construction

    Type & style
    • Home type: SingleFamily
    • Architectural style: Craftsman
    • Property subtype: Single Family Residence
    Materials
    • Stone, Vinyl Siding, Wood Siding
    • Foundation: Basement
    • Roof: Architectural,Shingle
    Condition
    • Year built: 2009

    Utilities & green energy

    • Sewer: Septic Tank

    Community & HOA

    Community
    • Security: Security System Owned, Smoke Detector(s)
    • Subdivision: Edgewater At Six And Twenty
    HOA
    • Has HOA: Yes
    Location
    • Region: Anderson

    Financial & listing details

    • Price per square foot: $242/sqft
    • Tax assessed value: $1,132,390
    • Annual tax amount: $15,164
    • Date on market: 8/19/2026
    • Cumulative days on market: 209 days
    • Listing agreement: Exclusive Right To Sell

    Price history

    DateEventPrice
    10/19/2026Sold$1,350,000-6.9%$242/sqft
    Source: WUMLS #20305222 Report a problem
    9/13/2026Contingent$1,450,000$260/sqft
    Source: WUMLS #20305222 Report a problem
    8/19/2026Listed for sale$1,450,000-3.3%$260/sqft
    Source: WUMLS #20305222 Report a problem
    8/18/2026Listing removed$1,499,000$269/sqft
    Source: WUMLS #20299062 Report a problem
    6/26/2026Price change$1,499,000-3.3%$269/sqft
    Source: WUMLS #20299062 Report a problem
    6/5/2026Price change$1,550,000-2.5%$278/sqft
    Source: WUMLS #20299062 Report a problem
    5/4/2026Price change$1,590,000-3.6%$285/sqft
    Source: WUMLS #20299062 Report a problem
    4/17/2026Price change$1,650,000-2.9%$296/sqft
    Source: WUMLS #20299062 Report a problem
    3/26/2026Listed for sale$1,700,000+47.8%$305/sqft
    Source: WUMLS #20299062 Report a problem
    3/19/2021Sold$1,150,000-8%$206/sqft
    Source: WUMLS #20235808 Report a problem
    2/2/2021Pending sale$1,250,000$224/sqft
    Source: WUMLS #20235808 Report a problem
    1/26/2021Listed for sale$1,250,000+53.8%$224/sqft
    Source: WUMLS #20235808 Report a problem
    12/3/2018Sold$812,500-4.4%$146/sqft
    Source: Public Record Report a problem
    9/10/2018Price change$849,900-5.6%$152/sqft
    Source: Re/Max Realty Prof/Anderson #20205577 Report a problem
    7/29/2018Listed for sale$900,000+62.9%$161/sqft
    Source: Re/Max Realty Prof/Anderson #20205577 Report a problem
    4/18/2011Sold$552,500+145.6%$99/sqft
    Source: Public Record Report a problem
    5/11/2006Sold$225,000$40/sqft
    Source: Public Record Report a problem

    Public tax history

    YearProperty taxesTax assessment
    2025$15,164 +0.2%$45,300
    2024$15,129 +2.8%$45,300
    2023$14,721 +2.5%$45,300 -33.3%
    2022$14,365 +28.8%$67,940 +109.4%
    2021$11,154 +158.4%$32,450
    2020$4,317 $32,450
    2019$4,317 $32,450 -0.7%
    2018$4,317 -59.2%$32,670
    2017$10,575 $32,670 -1%
    2016-- $32,990
    2015-- $32,990
    2014-- $32,990
    2013-- $32,990 -22.2%
    2012-- $42,410
    2011-- $42,410
    2010-- $42,410 +343.2%
    2008-- $9,570
    2007-- $9,570 +70.6%
    2006-- $5,610
    2005-- --
    Find assessor info on the county website

    Neighborhood: 29625

    Nearby schools

    GreatSchools rating
    Schools provided by the listing agent
    • Elementary: Mount Lebanon
    • Middle: Riverside Middl
    • High: Pendleton High

    Source: WUMLS. This data may not be complete. We recommend contacting the local school district to confirm school assignments for this home.

    Get a cash offer in 3 minutes
    Find out how much your home could sell for in as little as 3 minutes with a no-obligation cash offer.
    Estimated market value

    $1,348,700

    Get a cash offer in 3 minutes
    Find out how much your home could sell for in as little as 3 minutes with a no-obligation cash offer.
    Estimated market value

    $1,348,700