Welcome home to this beautifully maintained 3-bedroom, 2.5-bath brick-front property featuring an open floor plan ideal for everyday living and entertaining. The main level showcases durable tile flooring throughout, and the kitchen offers tall cabinetry with ample storage. The primary suite and additional bathrooms feature stone-tiled showers and separate wall-mounted cabinets, adding both style and functionality. Enjoy outdoor living on the spacious patio overlooking a professionally landscaped yard and garden, perfect for relaxing or entertaining. The garage features a centrally located side door with direct access to a paved walkway connecting the front and back yards. Additional highlights include extra attic ventilation, a ceiling-mounted storage lift/bike rack, and a garage dehumidifier. Interior features include three dedicated access panels, a 2-year-old HVAC system, and smart Bosch dishwasher less than 3 years old. Located in a community with a low HOA offering amenities such as a playground, tennis/basketball courts, and a clubhouse. Minutes to White Oak shopping, Lake Benson/Deer Park, medical facilities, and with quick access to I-40/US-70. Experience all this home has to offer-comfortable living, thoughtful features, and a layout that truly works for everyday life. Don't miss your chance to make it yours! Schedule your private showing today!
Sold for $379,000
$379,000
118 Coalyard Dr, Garner, NC 27529
3beds
2,276sqft
Single Family Residence, Residential
Built in 2007
6,098 Square Feet Lot
$378,300 Zestimate®
$167/sqft
$2,206 Estimated rent
Home value
$378,300
$359,000 - $397,000
$2,206/mo
Zestimate® history
Owner options
List your home for rent
$2,206/mo
Rent Zestimate®
Find your next renter with Zillow Rental Manager. Plus, with online applications, you can quickly screen prospective tenants – for free.
$2,206/mo
Rent Zestimate®
Refinance and save
$2,536/mo
Est. payment
Refinancing to a lower rate could help reduce your monthly payments and save thousands over the life of the loan.
$2,536/mo
Est. payment
Explore your selling options
Work with a Zillow partner agent
Leverage their expertise and Zillow's premium Showcase listings to get your home seen by more buyers.
Get startedList with your own agent
Get your home in front of millions of buyers by listing it on Zillow.
Learn how to do itSell it yourself
Take full control of how buyers see your home on Zillow by listing For Sale by Owner (FSBO).
List your homeWhat's special
Durable tile flooring throughout
Zillow last checked:
Listing updated:
Listed by:
Minch Bautista 919-800-8215,
Keller Williams Realty Cary
Bought with:
Amanda Metzger, 319503
Flex Realty
Source: Doorify MLS,MLS#: 10156981
Facts & features
Interior
Bedrooms & bathrooms
- Bedrooms: 3
- Bathrooms: 3
- Full bathrooms: 2
- 1/2 bathrooms: 1
Heating
- Heat Pump
Cooling
- Ceiling Fan(s), Central Air, Heat Pump
Appliances
- Included: Disposal, Electric Cooktop, Electric Range, Electric Water Heater, Free-Standing Refrigerator, Range Hood
- Laundry: Electric Dryer Hookup, Laundry Room, Upper Level, Washer Hookup
Features
- Ceiling Fan(s), Kitchen/Dining Room Combination, Laminate Counters, Open Floorplan, Pantry, Storage
- Flooring: Carpet, Tile
- Has fireplace: No
Interior area
- Total structure area: 2,276
- Total interior livable area: 2,276 sqft
- Finished area above ground: 2,276
- Finished area below ground: 0
Property
Parking
- Total spaces: 2
- Parking features: Concrete, Driveway, Garage Door Opener, Garage Faces Front
- Attached garage spaces: 2
Features
- Levels: Two
- Stories: 2
- Patio & porch: Front Porch
- Exterior features: Garden, Uncovered Courtyard
- Has view: Yes
- View description: Neighborhood
Lot
- Size: 6,098 Square Feet
- Features: Back Yard, Close to Clubhouse, Front Yard
Details
- Additional structures: Garage(s)
- Parcel number: 162901195041000 0328361
- Zoning: R4
- Special conditions: Standard
Construction
Type & style
- Home type: SingleFamily
- Architectural style: Transitional
- Property subtype: Single Family Residence, Residential
Materials
- Brick, Vinyl Siding
- Foundation: Slab
- Roof: Shingle
Condition
- New construction: No
- Year built: 2007
Details
- Builder name: KB Home
Utilities & green energy
- Sewer: Public Sewer
- Water: Public
- Utilities for property: Cable Available, Electricity Connected, Sewer Connected, Water Connected
Community & HOA
Community
- Features: Clubhouse, Playground, Sidewalks, Tennis Court(s)
- Subdivision: Bingham Station
HOA
- Has HOA: Yes
- Amenities included: Clubhouse, Playground, Tennis Court(s)
- Services included: Maintenance Grounds
- HOA fee: $242 semi-annually
Location
- Region: Garner
Financial & listing details
- Price per square foot: $167/sqft
- Tax assessed value: $369,815
- Annual tax amount: $3,855
- Date on market: 4/2/2026
- Road surface type: Paved
Price history
| Date | Event | Price |
|---|---|---|
| 5/12/2026 | Sold | $379,000-2.3%$167/sqft |
Source:  Doorify MLS #10156981 Report a problem Doorify MLS #10156981 Report a problem | ||
| 4/7/2026 | Pending sale | $387,900$170/sqft |
Source: Doorify MLS #10156981 Report a problem | ||
| 4/2/2026 | Listed for sale | $387,900+90.6%$170/sqft |
Source: Doorify MLS #10156981 Report a problem | ||
| 4/16/2007 | Sold | $203,500$89/sqft |
Source: Public Record Report a problem | ||
Public tax history
| Year | Property taxes | Tax assessment |
|---|---|---|
| 2025 | $3,855 +0.3% | $369,815 |
| 2024 | $3,842 +23.6% | $369,815 +53.7% |
| 2023 | $3,109 +9.5% | $240,559 |
| 2022 | $2,838 +5.3% | $240,559 |
| 2021 | $2,695 +1.4% | $240,559 |
| 2020 | $2,659 +6.5% | $240,559 +24.4% |
| 2019 | $2,496 | $193,355 |
| 2018 | $2,496 +11.5% | $193,355 |
| 2017 | $2,239 +1.3% | $193,355 |
| 2016 | $2,211 -3.3% | $193,355 -3.4% |
| 2015 | $2,286 +5% | $200,167 |
| 2014 | $2,178 | $200,167 |
| 2013 | -- | $200,167 |
| 2012 | -- | $200,167 |
| 2011 | -- | $200,167 |
| 2010 | -- | $200,167 |
| 2009 | -- | $200,167 |
| 2008 | -- | -- |
Find assessor info on the county website
Neighborhood: 27529
Nearby homes
- $387,8003 bd3 ba2.5k sqft126 Coalyard Dr, Garner, NC 27529Off Market
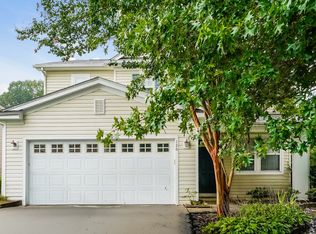
- $419,5003 bd2 ba3k sqft114 Coalyard Dr, Garner, NC 27529Off Market
- $319,000-- bd2 ba1.6k sqft134 Coalyard Dr, Garner, NC 27529Off Market
- $336,1003 bd3 ba1.8k sqft108 Coalyard Dr, Garner, NC 27529Off Market
- $376,5003 bd3 ba2.3k sqft142 Coalyard Dr, Garner, NC 27529Off Market
- $457,8004 bd3 ba3.4k sqft117 Coalyard Dr, Garner, NC 27529Off Market
- $318,0003 bd3 ba1.6k sqft125 Coalyard Dr, Garner, NC 27529Sold
- $424,300-- bd2 ba2.9k sqft100 Coalyard Dr, Garner, NC 27529Off Market
Nearby schools
GreatSchools rating
- 8/10Bryan Road ElementaryGrades: PK-5Distance: 0.4 mi
- 4/10East Garner MiddleGrades: 6-8Distance: 2.3 mi
- 7/10South Garner HighGrades: 9-12Distance: 1.2 mi
Schools provided by the listing agent
- Elementary: Wake - Bryan Road
- Middle: Wake - East Garner
- High: Wake - South Garner
Source: Doorify MLS. This data may not be complete. We recommend contacting the local school district to confirm school assignments for this home.
Get a cash offer in 3 minutes
Find out how much your home could sell for in as little as 3 minutes with a no-obligation cash offer.
Estimated market value
$378,300
Get a cash offer in 3 minutes
Find out how much your home could sell for in as little as 3 minutes with a no-obligation cash offer.
Estimated market value
$378,300
- North Carolina
- Wake County
- Garner
- 27529
- 118 Coalyard Dr
Nearby cities
Nearby neighborhoods
Nearby zip codes
Other Garner Topics
