Welcome to your dream home in East Lee County! This newly renovated masterpiece blends modern luxury with classic charm, offering unparalleled craftsmanship and attention to detail. Situated in a highly sought-after Highland Oaks subdivision, this residence is perfect for those seeking comfort, style, and convenience. This stunning 1,952 sqft. home has been meticulously renovated and no detail was overlooked. Step into an open-concept living space flooded with natural light, enhanced by high ceilings and elegant finishes throughout. Enjoy new flooring, fresh paint, updated light fixtures, and brand-new appliances- just to name a few. The massive living room truly is the heart of the home. Featuring a wood burning fireplace, large windows, and french doors that lead directly onto the outdoor patio. The family room also effortlessly connects to both the formal dining room and kitchen- great for entertaining guests or family. The well designed kitchen blends functionality with elegance. Featuring brand-new stainless steel appliances that cater to your culinary needs. The kitchen also holds a quaint breakfast area perfect for morning gatherings or casual dining. Ample cabinet space and a designated pantry provide storage solutions that keep everything organized and easily accessible. A charming built-in desk is located adjacent to the kitchen, convenient for: managing household tasks, organizing recipes, or catching up on emails. Whether you're entertaining guests or enjoying a quiet meal with family, this kitchen is sure to be the hub of your new home. Off the kitchen, discover a designated laundry room complete with built in storage, and easy access to the two car garage. Retreat to three spacious bedrooms with plush carpeting, sloped ceilings, ample closet space, and wonderful views to the outdoors. Inside the primary suite, enjoy a spacious layout and large walk-in closet. The well-appointed en-suite bathroom, features a double vanity, jacuzzi soaking tub, and separate shower. Outside, discover the epitome of charm and space. Nestled on a sprawling one acre, the well-maintained exterior delights with mature pines, lush landscaping, vibrant flowers, and a meticulously manicured lawn. From the moment you arrive, the inviting curb appeal sets the tone for a warm and welcoming atmosphere that continues indoors. Embrace the opportunity to make this charming residence your own and experience the true meaning of home! Schedule your tour today.
Sold for $275,000
$275,000
118 Cobblefield Dr, Albany, GA 31701
3beds
1,952sqft
Detached Single Family
Built in 1997
1 Acres Lot
$289,000 Zestimate®
$141/sqft
$2,034 Estimated rent
Home value
$289,000
$275,000 - $303,000
$2,034/mo
Zestimate® history
Owner options
List your home for rent
$2,034/mo
Rent Zestimate®
Find your next renter with Zillow Rental Manager. Plus, with online applications, you can quickly screen prospective tenants – for free.
$2,034/mo
Rent Zestimate®
Refinance and save
$1,835/mo
Est. payment
Refinancing to a lower rate could help reduce your monthly payments and save thousands over the life of the loan.
$1,835/mo
Est. payment
Explore your selling options
Work with a Zillow partner agent
Leverage their expertise and Zillow's premium Showcase listings to get your home seen by more buyers.
Get startedList with your own agent
Get your home in front of millions of buyers by listing it on Zillow.
Learn how to do itSell it yourself
Take full control of how buyers see your home on Zillow by listing For Sale by Owner (FSBO).
List your homeWhat's special
Zillow last checked:
Listing updated:
Listed by:
Morgan Layfield 229-900-7900,
RE/MAX OF ALBANY
Bought with:
Morgan Layfield, 433579
RE/MAX OF ALBANY
Source: SWGMLS,MLS#: 163225
Facts & features
Interior
Bedrooms & bathrooms
- Bedrooms: 3
- Bathrooms: 2
- Full bathrooms: 2
Heating
- Heat: Central Electric, Fireplace(s)
Cooling
- A/C: Central Electric, Ceiling Fan(s)
Appliances
- Included: Dishwasher, Disposal, Range Hood Microwave, Refrigerator Icemaker, Stove/Oven Electric, Stainless Steel Appliance(s), Other-See Remarks, Electric Water Heater
- Laundry: Laundry Room
Features
- Newly Painted, Open Floorplan, Pantry, Separate Shower Primary, Specialty Ceilings, Walk-In Closet(s), Other-See Remarks, Walls (Sheet Rock), Office
- Flooring: New Carpet, Laminate, Other-See Remarks
- Windows: Mini Blinds, Other-See Remarks, Storm Window(s)
- Has fireplace: Yes
Interior area
- Total structure area: 1,952
- Total interior livable area: 1,952 sqft
Property
Parking
- Parking features: Double, Garage, Other-See Remarks, Garage Door Opener
- Has garage: Yes
Features
- Stories: 1
- Patio & porch: Patio Open
- Exterior features: Other-See Remarks
- Has spa: Yes
- Fencing: Back Yard
- Waterfront features: None
Lot
- Size: 1 Acres
- Features: Curb & Gutter, Wooded, Other-See Remarks
Details
- Additional structures: Storage
- Parcel number: 051D 244
Construction
Type & style
- Home type: SingleFamily
- Architectural style: Other
- Property subtype: Detached Single Family
Materials
- Wood Siding, Stucco, HardiPlank Type Trim
- Foundation: Slab
- Roof: Architectural
Condition
- Year built: 1997
Utilities & green energy
- Electric: Sumteremc
- Sewer: Septic Tank
- Water: Well, Private Well On Site
- Utilities for property: Electricity Connected, Sewer Connected
Green energy
- Energy efficient items: Other-See Remarks
Community & HOA
Community
- Security: Smoke Detector(s)
- Subdivision: Highland Oaks
Location
- Region: Albany
Financial & listing details
- Price per square foot: $141/sqft
- Tax assessed value: $253,000
- Annual tax amount: $1,983
- Date on market: 7/22/2024
- Listing terms: Cash,FHA,VA Loan,Conventional
- Ownership: Investor
- Electric utility on property: Yes
- Road surface type: Paved
Price history
| Date | Event | Price |
|---|---|---|
| 8/27/2024 | Sold | $275,000+1.9%$141/sqft |
Source: SWGMLS #163225 Report a problem | ||
| 7/27/2024 | Pending sale | $269,900$138/sqft |
Source: SWGMLS #163225 Report a problem | ||
| 7/22/2024 | Listed for sale | $269,900+157%$138/sqft |
Source: SWGMLS #163225 Report a problem | ||
| 4/29/2024 | Sold | $105,000$54/sqft |
Source: Public Record Report a problem | ||
Public tax history
| Year | Property taxes | Tax assessment |
|---|---|---|
| 2025 | -- | $101,200 +39.8% |
| 2024 | $2,124 -0.2% | $72,400 |
| 2023 | $2,128 +7.2% | $72,400 |
| 2022 | $1,985 -0.2% | $72,400 |
| 2021 | $1,989 +19.2% | $72,400 +40.6% |
| 2020 | $1,669 0% | $51,480 |
| 2019 | $1,670 +5.7% | $51,480 |
| 2018 | $1,580 -0.4% | $51,480 |
| 2017 | $1,586 +0.4% | $51,480 |
| 2016 | $1,580 +0% | $51,480 |
| 2015 | $1,580 -0.9% | $51,480 |
| 2014 | $1,594 | $51,480 |
| 2013 | $1,594 | $51,480 |
| 2012 | -- | -- |
| 2011 | -- | -- |
| 2010 | -- | -- |
| 2009 | -- | $55,400 |
| 2008 | -- | $55,400 |
| 2007 | -- | $55,400 |
| 2006 | -- | $55,400 +16.3% |
| 2005 | -- | $47,632 |
| 2004 | -- | $47,632 |
| 2003 | -- | $47,632 |
| 2002 | -- | $47,632 |
| 2001 | -- | $47,632 |
| 2000 | -- | $47,632 |
Find assessor info on the county website
Neighborhood: 31701
Nearby homes
- $241,4003 bd2 ba2.1k sqft112 Cobblefield Dr, Albany, GA 31701Off Market

- $281,4004 bd3 ba2k sqft124 Cobblefield Dr, Albany, GA 31701Off Market

- $284,5004 bd2 ba2.2k sqft106 Cobblefield Dr, Albany, GA 31701Off Market
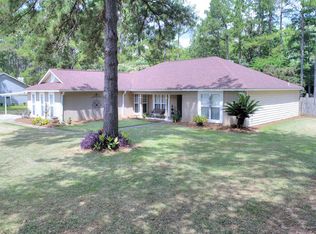
- $252,9003 bd2 ba1.8k sqft130 Cobblefield Dr, Albany, GA 31701Off Market
- $255,0004 bd2 ba1.7k sqft117 Cobblefield Dr, Albany, GA 31701Off Market
- $280,7004 bd2 ba2k sqft123 Cobblefield Dr, Albany, GA 31701Off Market
- $273,6004 bd2 ba2.1k sqft111 Cobblefield Dr, Albany, GA 31701Off Market
- $282,3003 bd2 ba1.7k sqft129 Cobblefield Dr, Albany, GA 31701Off Market
Nearby schools
GreatSchools rating
- 6/10Lee County Elementary SchoolGrades: 3-5Distance: 6.3 mi
- 6/10Lee County Middle School EastGrades: 6-8Distance: 7.8 mi
- 9/10Lee County High SchoolGrades: 9-12Distance: 7.5 mi


Get pre-qualified for a loan
At Zillow Home Loans, we can pre-qualify you in as little as 5 minutes with no impact to your credit score.An equal housing lender. NMLS #10287.
- Georgia
- Lee County
- Albany
- 31701
- 118 Cobblefield Dr
