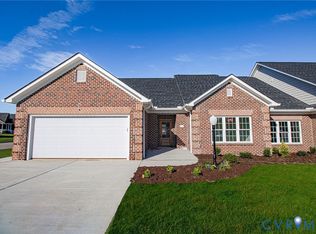
Discover effortless, single level living in this beautifully appointed 1,351 sq. ft. rancher located in the desirable age restricted community of Cobblestone. With 2 spacious bedrooms, 2 full baths, and an inviting rear patio, this all brick home offers modern elegance with low maintenance comfort. Step inside to a bright, open living room featuring vaulted ceilings and stunning waterproof hardwood flooring throughout. The kitchen and baths showcase luxurious quartz countertops, a ceramic tile backsplash, and custom painted cabinetry. Enjoy stainless steel appliances, a ceramic tile shower, and tastefully tiled bathrooms designed with quality and style in mind. A dual-fuel heat pump and tankless water heater provide year-round efficiency. Distinctive quoin-corner brickwork, a mahogany wood front door, and lush front yard sod with irrigation add refined exterior touches. Move-in ready and crafted with exceptional detail, this Cobblestone rancher is the perfect blend of comfort, style, and convenience.
Sold for $319,500
$319,500
118 Cobblestone Dr, Hopewell, VA 23860
2beds
1,351sqft
Single Family Residence
Built in 2025
-- sqft lot
$325,300 Zestimate®
$236/sqft
$1,907 Estimated rent
Home value
$325,300
Estimated sales range
Not available
$1,907/mo
Zestimate® history
Owner options
List your home for rent
$1,907/mo
Rent Zestimate®
Find your next renter with Zillow Rental Manager. Plus, with online applications, you can quickly screen prospective tenants – for free.
$1,907/mo
Rent Zestimate®
Refinance and save
$2,229/mo
Est. payment
Refinancing to a lower rate could help reduce your monthly payments and save thousands over the life of the loan.
$2,229/mo
Est. payment
Explore your selling options
Work with a Zillow partner agent
Leverage their expertise and Zillow's premium Showcase listings to get your home seen by more buyers.
Get startedList with your own agent
Get your home in front of millions of buyers by listing it on Zillow.
Learn how to do itSell it yourself
Take full control of how buyers see your home on Zillow by listing For Sale by Owner (FSBO).
List your homeWhat's special
All brick homeDistinctive quoin-corner brickworkInviting rear patioCeramic tile showerVaulted ceilingsTankless water heaterCustom painted cabinetry
Zillow last checked:
Listing updated:
Listed by:
Ronnie Joswick hopewell@ingramhomes.com,
Ingram & Associates-Hopewell,
Shelly Taylor Hedrick 804-586-1181,
Ingram & Associates-Hopewell
Bought with:
Ronnie Joswick, 0225219346
Ingram & Associates-Hopewell
Shelly Taylor Hedrick, 0225081788
Ingram & Associates-Hopewell
Source: CVRMLS,MLS#: 2531386 Originating MLS: Central Virginia Regional MLS
Originating MLS: Central Virginia Regional MLSFacts & features
Interior
Bedrooms & bathrooms
- Bedrooms: 2
- Bathrooms: 2
- Full bathrooms: 2
Primary bedroom
- Description: Ceiling Fan / Full Bath / Walk-in
- Level: First
- Dimensions: 16.8 x 15.4
Bedroom 2
- Description: Ceiling Fan / Waterproof Wood Flooring
- Level: First
- Dimensions: 12.6 x 10.7
Foyer
- Description: Waterproof Wood Flooring
- Level: First
- Dimensions: 0 x 0
Other
- Description: Tub & Shower
- Level: First
Kitchen
- Description: Waterproof Wood Flooring
- Level: First
- Dimensions: 20.2 x 10.4
Laundry
- Description: Garage
- Level: First
- Dimensions: 0 x 0
Living room
- Description: Waterproof Wood Flooring / Ceiling Fan / Vaulted
- Level: First
- Dimensions: 18.6 x 17.0
Heating
- Heat Pump, Multi-Fuel
Cooling
- Heat Pump
Appliances
- Included: Tankless Water Heater
- Laundry: Washer Hookup, Dryer Hookup
Features
- Bedroom on Main Level, Tray Ceiling(s), Ceiling Fan(s), Eat-in Kitchen, Granite Counters, High Ceilings, Bath in Primary Bedroom, Main Level Primary, Pantry, Recessed Lighting, Walk-In Closet(s)
- Flooring: Ceramic Tile, Wood
- Windows: Thermal Windows
- Has basement: No
- Attic: Pull Down Stairs
Interior area
- Total interior livable area: 1,351 sqft
- Finished area above ground: 1,351
- Finished area below ground: 0
Property
Parking
- Total spaces: 1
- Parking features: Attached, Direct Access, Driveway, Garage, Garage Door Opener, Off Street, Oversized, Paved
- Attached garage spaces: 1
- Has uncovered spaces: Yes
Features
- Levels: One
- Stories: 1
- Exterior features: Sprinkler/Irrigation, Paved Driveway
- Pool features: None
- Fencing: None
Lot
- Features: Level
- Topography: Level
Details
- Parcel number: 2910072
- Special conditions: Corporate Listing
Construction
Type & style
- Home type: SingleFamily
- Architectural style: Patio Home,Ranch
- Property subtype: Single Family Residence
- Attached to another structure: Yes
Materials
- Brick, Drywall, Frame, Wood Siding
- Foundation: Slab
- Roof: Composition
Condition
- New Construction,Under Construction
- New construction: Yes
- Year built: 2025
Utilities & green energy
- Sewer: Public Sewer
- Water: Public
Community & HOA
Community
- Features: Common Grounds/Area, Clubhouse, Home Owners Association
- Subdivision: Cobblestone
HOA
- Has HOA: Yes
- Services included: Clubhouse, Common Areas
- HOA fee: $240 annually
Location
- Region: Hopewell
Financial & listing details
- Price per square foot: $236/sqft
- Tax assessed value: $32,000
- Annual tax amount: $292
- Date on market: 12/27/2025
- Ownership: Corporate
- Ownership type: Corporation
Price history
| Date | Event | Price |
|---|---|---|
| 2/20/2026 | Sold | $319,500$236/sqft |
Source:  CVRMLS #2531386 Report a problem CVRMLS #2531386 Report a problem | ||
| 1/18/2026 | Pending sale | $319,500$236/sqft |
Source: CVRMLS #2531386 Report a problem | ||
| 11/21/2025 | Listed for sale | $319,500$236/sqft |
Source: CVRMLS #2531386 Report a problem | ||
Public tax history
| Year | Property taxes | Tax assessment |
|---|---|---|
| 2025 | $381 +30.4% | $32,600 +30.4% |
| 2024 | $293 +3.5% | $25,000 |
| 2023 | $283 -13.2% | $25,000 -13.2% |
| 2022 | $325 | $28,800 |
| 2021 | $325 -10% | $28,800 -10% |
| 2020 | $362 | $32,000 |
| 2019 | $362 | $32,000 |
| 2018 | $362 -8.6% | $32,000 |
| 2017 | $396 | $32,000 -8.6% |
| 2016 | $396 | $35,000 |
| 2015 | $396 +6% | $35,000 +4.2% |
| 2014 | $373 | $33,600 -4% |
| 2012 | -- | $35,000 |
| 2011 | -- | $35,000 |
| 2010 | -- | $35,000 |
| 2009 | -- | $35,000 +17.4% |
| 2008 | -- | $29,800 |
| 2007 | -- | $29,800 +2.8% |
| 2006 | -- | $29,000 |
Find assessor info on the county website
Neighborhood: 23860
Nearby homes
- $338,2502 bd2 ba1.5k sqft120 Cobblestone Dr, Hopewell, VA 23860Sold
- $28,800-- bd-- ba-- sqft107 Cobblestone Dr, Hopewell, VA 23860Off Market
- $28,800-- bd-- ba-- sqft103 Cobblestone Dr, Hopewell, VA 23860Off Market
- $379,3002 bd2 ba2.1k sqft104 Cobblestone Dr, Hopewell, VA 23860Off Market
- $332,3002 bd2 ba1.5k sqft3405 Cobblestone Ct, Hopewell, VA 23860Off Market
- $278,8002 bd2 ba1.5k sqft102 Cobblestone Dr, Hopewell, VA 23860Off Market
- $28,800-- bd-- ba-- sqft105 Cobblestone Dr, Hopewell, VA 23860Off Market
- $286,5002 bd2 ba1.5k sqft100 Cobblestone Dr, Hopewell, VA 23860Off Market
Nearby schools
GreatSchools rating
- 2/10Patrick Copeland Elementary SchoolGrades: K-5Distance: 0.3 mi
- 2/10Carter G. Woodson Middle SchoolGrades: 6-8Distance: 1.7 mi
- 2/10Hopewell High SchoolGrades: 9-12Distance: 0.4 mi
Schools provided by the listing agent
- Elementary: Copeland
- Middle: Carter G. Woodson
- High: Hopewell
Source: CVRMLS. This data may not be complete. We recommend contacting the local school district to confirm school assignments for this home.
Get a cash offer in 3 minutes
Find out how much your home could sell for in as little as 3 minutes with a no-obligation cash offer.
Estimated market value
$325,300
Get a cash offer in 3 minutes
Find out how much your home could sell for in as little as 3 minutes with a no-obligation cash offer.
Estimated market value
$325,300
- Virginia
- Hopewell City
- Hopewell
- 23860
- 118 Cobblestone Dr
Nearby cities
Nearby zip codes
Other Hopewell Topics
