Skip main navigation
Sold for $270,250
  • $270,250

    118 Cody Ln, Ellwood City, PA 16117

    3beds
    1,548sqft
    Single Family Residence
    Built in 1992
    1.44 Acres Lot
    $275,700 Zestimate®
    $175/sqft
    $1,682 Estimated rent

    Home value

    $275,700

    $240,000 - $317,000

    $1,682/mo

    Zestimate® history
    Loading
    Loading...

    Owner options

    List your home for rent

    $1,682/mo

    Rent Zestimate®

    Find your next renter with Zillow Rental Manager. Plus, with online applications, you can quickly screen prospective tenants – for free.

    Learn more

    $1,682/mo

    Rent Zestimate®

    Refinance and save

    $1,790/mo

    Est. payment

    Refinancing to a lower rate could help reduce your monthly payments and save thousands over the life of the loan.

    See today's rates

    $1,790/mo

    Est. payment

    Explore your selling options

    Work with a Zillow partner agent

    Leverage their expertise and Zillow's premium Showcase listings to get your home seen by more buyers.

    Get started

    List with your own agent

    Get your home in front of millions of buyers by listing it on Zillow.

    Learn how to do it

    Sell it yourself

    Take full control of how buyers see your home on Zillow by listing For Sale by Owner (FSBO).

    List your home

    What's special

    Private laneAdditional shedsTwo separate balcony porchesBreathtaking views
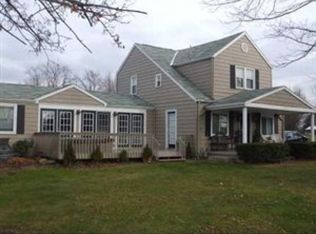
    Tucked away down a peaceful private lane, this unique 1.44-acre property offers the perfect blend of privacy, space, and versatility. The main home features 3 spacious bedrooms and 2 full bathrooms, an attached 2-car garage, and a layout designed for comfortable living. Step outside to take in breathtaking views from two separate balcony porches—a front-row seat to nature where deer, birds, and other wildlife frequently visit. In addition to the attached garage, you'll find a detached 2-car garage, plus additional sheds for all your storage, hobby, or workshop needs. But that’s not all—this property also includes a separate 2-bedroom, 2-bathroom mobile home. Use it as a mother-in-law suite, guest home, or income-generating rental—the possibilities are endless! If you're seeking space to spread out, serene surroundings, and room to grow or invest, this one-of-a-kind property checks all the boxes. One-year home warranty provided for additional peace of mind.

    Zillow last checked:

    Listing updated:

    Listed by:

    Katelyn Dominelli 724-654-0656,

    KELLER WILLIAMS REALTY

    Bought with:

    Jeanne Felitsky, RS277151

    ACHIEVE REALTY, INC.

    Source: WPMLS,MLS#: 1712984MLS LogoOriginating MLS: West Penn Multi-List

    Facts & features

    Interior

    Bedrooms & bathrooms
    • Bedrooms: 3
    • Bathrooms: 2
    • Full bathrooms: 2
    Primary bedroom
    • Level: Main
    • Dimensions: 12x14
    Bedroom 2
    • Level: Main
    • Dimensions: 11x18
    Bedroom 3
    • Level: Main
    • Dimensions: 11x12
    Kitchen
    • Level: Main
    • Dimensions: 13x23
    Living room
    • Level: Main
    • Dimensions: 24x3
    Heating
    • Forced Air, Propane
    Cooling
    • Central Air
    Appliances
    • Included: Some Electric Appliances, Dryer, Dishwasher, Microwave, Refrigerator, Stove, Washer
    Features
    • Window Treatments
    • Flooring: Carpet
    • Windows: Window Treatments
    • Basement: Walk-Out Access
    Interior area
    • Total structure area: 1,548
    • Total interior livable area: 1,548 sqft

    Property

    Parking
    • Total spaces: 4
    • Parking features: Attached, Detached, Garage
    • Has attached garage: Yes
    Lot
    • Size: 1.44 Acres
    • Dimensions: 1.44

    Construction

    Type & style
    • Home type: SingleFamily
    • Architectural style: Raised Ranch
    • Property subtype: Single Family Residence
    Materials
    • Frame
    • Roof: Metal
    Condition
    • Resale
    • Year built: 1992
    Details
    • Warranty included: Yes

    Utilities & green energy

    • Sewer: Septic Tank
    • Water: Public

    Community & HOA

    Location
    • Region: Ellwood City

    Financial & listing details

    • Price per square foot: $175/sqft
    • Tax assessed value: $282,500
    • Annual tax amount: $4,183
    • Date on market: 7/24/2025

    Price history

    DateEventPrice
    8/29/2025Sold$270,250+4%$175/sqft
    Source: WPMLS #1712984 Report a problem
    7/28/2025Pending sale$259,900$168/sqft
    Source: WPMLS #1712984 Report a problem
    7/24/2025Listed for sale$259,900$168/sqft
    Source: WPMLS #1712984 Report a problem

    Public tax history

    Tax history is unavailable.

    Neighborhood: 16117

    Nearby schools

    GreatSchools rating
    Schools provided by the listing agent
    • District: Riverside

    Source: WPMLS. This data may not be complete. We recommend contacting the local school district to confirm school assignments for this home.

    Get pre-qualified for a loan
    At Zillow Home Loans, we can pre-qualify you in as little as 5 minutes with no impact to your credit score.

    An equal housing lender. NMLS #10287.

    Sell for more on Zillow
    Get a Zillow Showcase℠ listing at no additional cost and you could sell for .
    $275,700
    2% more
    +$5,514
    With Zillow Showcase(estimated)
    $281,214