Back up offers welcome.
Hear crickets, catch lighting bugs and raise a big garden! This house is the one for you. The open great room allows you to enjoy your entire family while you cook and watch tv. This space has a vaulted ceiling, adding to the airiness and accenting the fireplace. The kitchen features a full suite of appliances and an island. The primary bedroom is spacious and has a walk in closet. The remaining 2 bedrooms are spacious as well. The yard is completely fenced. There is also a poured patio area that is ideal for enjoying quiet nights at home. The detached, oversized 2 car garage is perfect for vehicles or starting that wood working hobby you keep saying you are going to do. Located approximately 7 miles from Main Street, this house proves you CAN have it all. County living with the amenities of town close by. Call today to see this home and start enjoying star gazing.
Sold for $230,000
$230,000
118 Collins Dr, Nicholasville, KY 40356
3beds
1,023sqft
Single Family Residence
Built in ----
0.47 Acres Lot
$252,700 Zestimate®
$225/sqft
$1,465 Estimated rent
Home value
$252,700
$240,000 - $265,000
$1,465/mo
Zestimate® history
Owner options
List your home for rent
$1,465/mo
Rent Zestimate®
Find your next renter with Zillow Rental Manager. Plus, with online applications, you can quickly screen prospective tenants – for free.
$1,465/mo
Rent Zestimate®
Refinance and save
$1,515/mo
Est. payment
Refinancing to a lower rate could help reduce your monthly payments and save thousands over the life of the loan.
$1,515/mo
Est. payment
Explore your selling options
Work with a Zillow partner agent
Leverage their expertise and Zillow's premium Showcase listings to get your home seen by more buyers.
Get startedList with your own agent
Get your home in front of millions of buyers by listing it on Zillow.
Learn how to do itSell it yourself
Take full control of how buyers see your home on Zillow by listing For Sale by Owner (FSBO).
List your homeWhat's special
Zillow last checked:
Listing updated:
Listed by:
Lynn East Ransdell 859-621-9812,
RE/MAX Creative Realty
Bought with:
Ivan Timoshchuk, 210231
Lifstyl Real Estate
Source: Imagine MLS,MLS#: 24014632
Facts & features
Interior
Bedrooms & bathrooms
- Bedrooms: 3
- Bathrooms: 1
- Full bathrooms: 1
Primary bedroom
- Level: First
Bedroom 1
- Level: First
Bedroom 2
- Level: First
Bathroom 1
- Description: Full Bath
- Level: First
Kitchen
- Level: First
Living room
- Level: First
Living room
- Level: First
Utility room
- Level: First
Heating
- Electric
Cooling
- Electric
Appliances
- Included: Dishwasher, Microwave, Refrigerator, Range
- Laundry: Electric Dryer Hookup, Main Level, Washer Hookup
Features
- Eat-in Kitchen, Master Downstairs, Walk-In Closet(s)
- Flooring: Carpet, Vinyl
- Doors: Storm Door(s)
- Windows: Insulated Windows, Screens
- Basement: Crawl Space
- Has fireplace: Yes
- Fireplace features: Living Room
Interior area
- Total structure area: 1,023
- Total interior livable area: 1,023 sqft
- Finished area above ground: 1,023
- Finished area below ground: 0
Property
Parking
- Total spaces: 2
- Parking features: Detached Garage, Driveway, Garage Door Opener, Garage Faces Front
- Garage spaces: 2
- Has uncovered spaces: Yes
Features
- Levels: One
- Patio & porch: Patio, Porch
- Fencing: Wood
- Has view: Yes
- View description: Rural, Neighborhood
Lot
- Size: 0.47 Acres
Details
- Parcel number: 0971004010.
Construction
Type & style
- Home type: SingleFamily
- Architectural style: Ranch
- Property subtype: Single Family Residence
Materials
- Vinyl Siding
- Foundation: Block
- Roof: Composition,Metal
Condition
- New construction: No
Utilities & green energy
- Sewer: Septic Tank
- Water: Public
- Utilities for property: Electricity Connected, Sewer Connected, Propane Connected
Community & HOA
Community
- Subdivision: Marble Top
Location
- Region: Nicholasville
Financial & listing details
- Price per square foot: $225/sqft
- Tax assessed value: $154,836
- Annual tax amount: $1,784
- Date on market: 7/17/2024
Price history
| Date | Event | Price |
|---|---|---|
| 9/3/2024 | Sold | $230,000-4.1%$225/sqft |
Source:  Imagine MLS #24014632 Report a problem Imagine MLS #24014632 Report a problem | ||
| 7/17/2024 | Listed for sale | $239,900+81.7%$235/sqft |
Source: Imagine MLS #24014632 Report a problem | ||
| 7/27/2018 | Sold | $132,000+1.6%$129/sqft |
Source: Imagine MLS #1812612 Report a problem | ||
| 6/9/2018 | Pending sale | $129,900$127/sqft |
Source: CENTURY 21 Progressive Realtors & Auctioneers #1812612 Report a problem | ||
| 6/6/2018 | Listed for sale | $129,900+38.9%$127/sqft |
Source: CENTURY 21 Progressive #1812612 Report a problem | ||
| 5/11/2010 | Sold | $93,500+33.6%$91/sqft |
Source: Public Record Report a problem | ||
| 12/3/2009 | Sold | $70,000-29.9%$68/sqft |
Source: Public Record Report a problem | ||
| 7/11/2009 | Listed for sale | $99,900$98/sqft |
Source: CENTURY 21 Progressive #913886 Report a problem | ||
Public tax history
| Year | Property taxes | Tax assessment |
|---|---|---|
| 2024 | $1,784 +2.9% | $154,836 |
| 2023 | $1,734 | $154,836 |
| 2022 | $1,734 +16.9% | $154,836 +17.3% |
| 2021 | $1,483 -0.1% | $132,000 |
| 2020 | $1,485 +1.2% | $132,000 |
| 2019 | $1,467 +41.3% | $132,000 +41.2% |
| 2018 | $1,039 | $93,500 |
| 2017 | -- | $93,500 |
| 2016 | $991 | $93,500 |
| 2015 | $991 | $93,500 |
| 2014 | $991 | $93,500 |
| 2013 | -- | $93,500 |
| 2012 | -- | $93,500 |
| 2011 | -- | $93,500 +33.6% |
| 2010 | -- | $70,000 |
Find assessor info on the county website
Neighborhood: 40356
Nearby homes
- $288,9003 bd3 ba1.8k sqft120 Collins Dr, Nicholasville, KY 40356Off Market
- $247,5003 bd1 ba1k sqft114 Collins Dr, Nicholasville, KY 40356Off Market
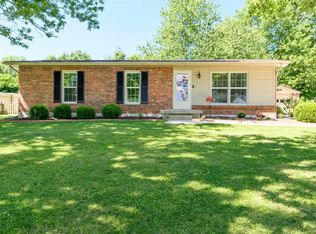
- $23,460-- bd-- ba-- sqftCollins Dr, Nicholasville, KY 40356Off Market
- $23,460-- bd-- ba-- sqftCollins Dr, Nicholasville, KY 40356Off Market
- $219,5003 bd1 ba1.1k sqft122 Collins Dr, Nicholasville, KY 40356Off Market
- $240,8003 bd1 ba1.4k sqft112 Collins Dr, Nicholasville, KY 40356Off Market
- $259,3004 bd1 ba1.8k sqft3411 Union Mill Rd, Nicholasville, KY 40356Off Market
- $271,7004 bd2 ba1.5k sqft3425 Union Mill Rd, Nicholasville, KY 40356Off Market
Nearby schools
GreatSchools rating
- 8/10Hattie C. Warner Elementary SchoolGrades: 1-5Distance: 6.9 mi
- 5/10East Jessamine Middle SchoolGrades: 6-8Distance: 4.5 mi
- 7/10East Jessamine High SchoolGrades: 9-12Distance: 5 mi
Schools provided by the listing agent
- Elementary: Warner
- Middle: East Jessamine Middle School
- High: East Jess HS
Source: Imagine MLS. This data may not be complete. We recommend contacting the local school district to confirm school assignments for this home.


Get pre-qualified for a loan
At Zillow Home Loans, we can pre-qualify you in as little as 5 minutes with no impact to your credit score.An equal housing lender. NMLS #10287.
Sell for more on Zillow
Get a Zillow Showcase℠ listing at no additional cost and you could sell for .
$252,700
2% more
+$5,054
With Zillow Showcase(estimated)
$257,754
- Kentucky
- Jessamine County
- Nicholasville
- 40356
- 118 Collins Dr
Nearby cities
Nearby zip codes
Other Nicholasville Topics
