Offering nearly 4,800 square feet of combined living space between the main residence and a true two-story guest house, this newly constructed luxury waterfront retreat blends architectural presence, advanced infrastructure, and effortless Lowcountry living.Built by Bordon Construction & Management with architecture by Vinyet Architecture, the home was thoughtfully designed to balance striking design with long-term performance.Wide-plank engineered wood floors, designer lighting, custom cabinetry, and a dramatic 78'' linear fireplace that anchors the open-concept main level. Expansive windows and glass doors flood the home with natural light and seamlessly connect the interior to the outdoors.The chef's kitchen is designed for both everyday living and elevated entertaining, featuring Taj Mahal quartzite countertops, custom cabinetry, and a full Thermador appliance package. Appliances include a 48" built-in panel-ready refrigerator, 36" dual-fuel natural gas range, microwave drawer, panel-ready KitchenAid dishwasher, oversized galley sink, and Thermador under-counter wine and beverage center. A dedicated scullery with wire-mesh cabinetry and additional storage sits just behind the main kitchen and includes its own dishwasher for effortless entertaining overflow. Whether dining in the breakfast nook or hosting a formal gathering in the dining room, there is ample space for family and guests. A nearby powder room services guests, and a three-stop traction-drive elevator provides smooth, quiet access throughout the home. Outdoor living unfolds directly from the main spaces. Expansive travertine decking overlooks a custom 30 x 23ft concrete saltwater pool and spa by Heritage Pools. This resort-style setting includes integrated LED lighting, WiFi-enabled automation, heater, ionizer, and salt system. An outdoor gas line is already in place for a future kitchen or grill area, while landscape lighting and an eight-zone irrigation system enhance both ambiance and ease of maintenance. From the backyard, a private dock system awaits. A true boater's paradise, it features a 283ft fixed walkway, 20 x 8ft jet dock, 20ft ramp, 9 x 15ft covered fixed pier, and a 16 x 14 ft boat lift pre-wired for up to a 20,000 lb lift -- delivering direct access to boating and full waterfront recreation. On the second floor, you will find the owner's suite and four additional bedrooms, three located in the main residence and one within the guest house. This flexible configuration allows for convenient separation of space, ideal for multigenerational living, live-in staff, or extended guest stays. The primary suite showcases architectural arches and a spa-inspired bath, all positioned to capture tranquil marsh and river views. Custom closet systems, built-in storage, and a nearby walk-in laundry room with a GE front-load washer and dryer add everyday convenience. The second floor is completed by a spacious bonus room, perfect for media viewing, hobbies, or play. The fully independent two-story guest house elevates this property far beyond a typical FROG. Complete with kitchenette readiness -- including a KitchenAid refrigerator, oven and microwave capability, separate washer and dryer connections, and a full bath -- it offers exceptional flexibility and long-term value. Long-term guests, multigenerational living, live-in assistance, or a private office are all easily accommodated. The first floor of the guest house also provides opportunity for future expansion, whether as a home gym or additional living quarters. Engineered for efficiency and smart living, the home is highlighted by a significant geothermal heating investment paired with a six-zone HVAC system offering an estimated 60% greater efficiency than traditional systems. Additional infrastructure includes PGT WinGuard impact-rated windows, two Rinnai tankless water heaters, whole-home generator pre-wire, centralized structured media panel, six ceiling-mounted wireless access points, four active Cat6 security camera runs, whole-home audio prewire with four independent zones, 5.1 surround sound prewire in the great room, EV charging readiness, pool control connectivity, and future dock WiFi expansion. Situated within an exclusive nine-lot enclave experiencing significant luxury growth, this property presents a rare opportunity to establish ownership at the ground level as surrounding development, amenities, and values continue to rise. Do not miss the opportunity to make it your own. This is one of the final opportunities to secure a premier waterfront homesite within an exclusive nine-lot enclave in one of Charleston's fastest-emerging luxury corridors. Ideally positioned just minutes from I-526 and a short golf-cart ride to Daniel Island, this property sits at the heart of transformative growth along St. Thomas Island Drive, including a planned boutique hotel and high-end restaurant that will further enhance the area's prestige and long-term value. Surrounded by newly constructed luxury residences and continued high-caliber development, the setting offers a rare blend of privacy, exclusivity, and strong future upside in one of Charleston's most sought-after waterfront growth areas. Public water, sewer, natural gas, power, and high-speed internet are available. With the enclave nearing completion and infrastructure improvements underway, opportunities of this caliber are increasingly limited. Secure your place on the water.
Closed
$4,000,000
118 Collins Hill Ln, Charleston, SC 29492
5beds
4,795sqft
Single Family Residence
Built in 2026
0.63 Acres Lot
$4,021,600 Zestimate®
$834/sqft
$-- Estimated rent
Home value
$4,021,600
$3.78M - $4.26M
Not available
Zestimate® history
Owner options
List your home for rent
Find your next renter with Zillow Rental Manager. Plus, with online applications, you can quickly screen prospective tenants – for free.
Refinance and save
$25,357/mo
Est. payment
Refinancing to a lower rate could help reduce your monthly payments and save thousands over the life of the loan.
$25,357/mo
Est. payment
Explore your selling options
Work with a Zillow partner agent
Leverage their expertise and Zillow's premium Showcase listings to get your home seen by more buyers.
Get startedList with your own agent
Get your home in front of millions of buyers by listing it on Zillow.
Learn how to do itSell it yourself
Take full control of how buyers see your home on Zillow by listing For Sale by Owner (FSBO).
List your homeWhat's special
Zillow last checked:
Listing updated:
Listed by:
Atlantic Properties Of The LowCountry
Bought with:
Dunes Properties of Charleston Inc
Source: CTMLS,MLS#: 26006852
Facts & features
Interior
Bedrooms & bathrooms
- Bedrooms: 5
- Bathrooms: 6
- Full bathrooms: 5
- 1/2 bathrooms: 1
Rooms
- Room types: Bonus Room, Family Room, Great Room, Living/Dining Combo, Media Room, Office, Dining Room, Bonus, Breakfast Room, Eat-In-Kitchen, Family, Formal Living, Foyer, Frog Attached, Great, Laundry, Media, Mother-In-Law Suite, Pantry, Separate Dining
Heating
- Central, See Remarks
Cooling
- Central Air, Other
Appliances
- Laundry: Laundry Room
Features
- Tray Ceiling(s), High Ceilings, Elevator, Kitchen Island, Walk-In Closet(s), Wet Bar, Ceiling Fan(s), Eat-in Kitchen, Formal Living, Entrance Foyer, Frog Attached, In-Law Floorplan, Pantry
- Flooring: Wood
- Windows: ENERGY STAR Qualified Windows
- Has fireplace: Yes
- Fireplace features: Den, Dining Room, Great Room, Kitchen, Living Room, Three +
Interior area
- Total structure area: 4,795
- Total interior livable area: 4,795 sqft
Property
Parking
- Total spaces: 2
- Parking features: Garage, Garage Door Opener
- Garage spaces: 2
Features
- Levels: Two
- Stories: 2
- Patio & porch: Patio, Covered, Screened
- Exterior features: Dock, Lawn Irrigation, Rain Gutters
- Has private pool: Yes
- Pool features: In Ground
- Spa features: Hot Tub/Spa
- Fencing: Wrought Iron
- On waterfront: Yes
- Waterfront features: Marshfront, River Access, Tidal Creek
Lot
- Size: 0.63 Acres
Details
- Parcel number: 2750000332
- Special conditions: Flood Insurance
Construction
Type & style
- Home type: SingleFamily
- Architectural style: Contemporary
- Property subtype: Single Family Residence
Materials
- Cement Siding
- Roof: Metal
Condition
- New construction: Yes
- Year built: 2026
Utilities & green energy
- Sewer: Public Sewer
- Utilities for property: Charleston Water Service, Dominion Energy
Green energy
- Energy efficient items: HVAC
Community & HOA
Community
- Features: Pool
- Security: Security System
- Subdivision: St. Thomas Island
Location
- Region: Charleston
Financial & listing details
- Price per square foot: $834/sqft
- Tax assessed value: $649,500
- Annual tax amount: $9,142
- Date on market: 3/11/2026
- Listing terms: Any
Price history
| Date | Event | Price |
|---|---|---|
| 5/14/2026 | Sold | $4,000,000+1.3%$834/sqft |
Source:  CTMLS #26006852 Report a problem CTMLS #26006852 Report a problem | ||
| 3/25/2026 | Price change | $3,950,000-12.2%$824/sqft |
Source: CTMLS #26006852 Report a problem | ||
| 3/11/2026 | Listed for sale | $4,500,000$938/sqft |
Source: CTMLS #26006852 Report a problem | ||
Public tax history
| Year | Property taxes | Tax assessment |
|---|---|---|
| 2025 | $9,142 +1.6% | $38,970 +0.9% |
| 2024 | $9,001 | $38,640 |
Find assessor info on the county website
Neighborhood: 29492
Nearby homes
- $---- bd-- ba-- sqftLOT 3 Collins Hill Ln, Charleston, SC 29492Off Market
- $644,0005 acres138 Collins Hill Ln, Charleston, SC 29492Off Market
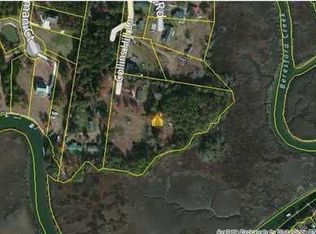
- $644,000-- sqft130 Collins Hill Ln, Charleston, SC 29492Off Market
- $649,000-- sqft120 Collins Hill Ln, Wando, SC 29492Sold
- $1,190,0006 bd6 ba5.3k sqft136 Collins Hill Ln, Charleston, SC 29492Off Market
- $644,000-- sqft124 Collins Hill Ln, Charleston, SC 29492Off Market
- $650,000-- sqft122 Collins Hill Ln, Charleston, SC 29492Sold
- $649,0000.65 acresLOT 8 Collins Hill Ln, Charleston, SC 29492Sold
Nearby schools
GreatSchools rating
- 9/10Daniel Island SchoolGrades: K-8Distance: 1.5 mi
- 7/10Philip Simmons HighGrades: 9-12Distance: 5.6 mi
Schools provided by the listing agent
- Elementary: Daniel Island
- Middle: Daniel Island
- High: Philip Simmons
Source: CTMLS. This data may not be complete. We recommend contacting the local school district to confirm school assignments for this home.
Get a cash offer in 3 minutes
Find out how much your home could sell for in as little as 3 minutes with a no-obligation cash offer.
Estimated market value
$4,021,600
Get a cash offer in 3 minutes
Find out how much your home could sell for in as little as 3 minutes with a no-obligation cash offer.
Estimated market value
$4,021,600
- South Carolina
- Berkeley County
- Charleston
- 29492
- 118 Collins Hill Ln
