Discover the ultimate in comfort and convenience in this beautiful property, where every detail has been carefully considered to create a truly exceptional living experience. You'll love the clean and well-maintained exterior, which sets the tone for what awaits inside. Step inside and be greeted by a warm and inviting living room that is perfect for spending quality time with family and friends. The dining room is perfect for enjoying meals together, and the updated kitchen is a chef's dream, featuring ample cabinet space, modern appliances, and a breakfast room with a bay window. One of the standout features of this property is the cozy family room with a full-wall brick fireplace and wood-burning insert that's perfect for cold nights. The family room also provides easy access to the pool area, making it the ideal spot to entertain guests and enjoy the outdoors. The beautiful yard features a fenced and trex decking surrounding the pool, creating a perfect oasis for relaxation and entertainment. The patio area is the perfect place to soak up the sun or relax in the shade, making it an ideal space for family gatherings or quiet evenings. The spacious laundry room is practical and convenient, while the full basement comes equipped with a waterproofing system, offering peace of mind and additional storage space. The 2-car garage provides ample space for your vehicles and storage needs. This property is just minutes from all the amenities that Langhorne has to offer. It's truly a must-see, so don't miss out on this incredible opportunity. Contact us today to schedule a showing and experience the ultimate in comfort and convenience for yourself.
Sold for $575,000
$575,000
118 Colonial Dr, Langhorne, PA 19047
4beds
2,378sqft
Single Family Residence
Built in 1978
0.32 Acres Lot
$674,600 Zestimate®
$242/sqft
$4,048 Estimated rent
Home value
$674,600
$641,000 - $708,000
$4,048/mo
Zestimate® history
Owner options
List your home for rent
$4,048/mo
Rent Zestimate®
Find your next renter with Zillow Rental Manager. Plus, with online applications, you can quickly screen prospective tenants – for free.
$4,048/mo
Rent Zestimate®
Refinance and save
$3,628/mo
Est. payment
Refinancing to a lower rate could help reduce your monthly payments and save thousands over the life of the loan.
$3,628/mo
Est. payment
Explore your selling options
Work with a Zillow partner agent
Leverage their expertise and Zillow's premium Showcase listings to get your home seen by more buyers.
Get startedList with your own agent
Get your home in front of millions of buyers by listing it on Zillow.
Learn how to do itSell it yourself
Take full control of how buyers see your home on Zillow by listing For Sale by Owner (FSBO).
List your homeWhat's special
Modern appliancesBreakfast roomBay windowAmple cabinet spaceCozy family roomFull-wall brick fireplaceSpacious laundry room
Zillow last checked:
Listing updated:
Listed by:
Mary Ann O'Keeffe 215-801-2231,
Keller Williams Real Estate
Bought with:
Nicholas Millevoi, RS322415
EXP Realty, LLC
Source: Bright MLS,MLS#: PABU2059092
Facts & features
Interior
Bedrooms & bathrooms
- Bedrooms: 4
- Bathrooms: 3
- Full bathrooms: 2
- 1/2 bathrooms: 1
- Main level bathrooms: 1
Basement
- Area: 0
Heating
- Central, Electric
Cooling
- Central Air, Electric
Appliances
- Included: Electric Water Heater
Features
- Basement: Full
- Number of fireplaces: 1
Interior area
- Total structure area: 2,378
- Total interior livable area: 2,378 sqft
- Finished area above ground: 2,378
- Finished area below ground: 0
Property
Parking
- Parking features: Other
Accessibility
- Accessibility features: None
Features
- Levels: Two
- Stories: 2
- Has private pool: Yes
- Pool features: Private
Lot
- Size: 0.32 Acres
- Dimensions: 111.00 x
Details
- Additional structures: Above Grade, Below Grade
- Parcel number: 22013365
- Zoning: R2
- Special conditions: Standard
Construction
Type & style
- Home type: SingleFamily
- Architectural style: Colonial
- Property subtype: Single Family Residence
Materials
- Frame
- Foundation: Block
Condition
- New construction: No
- Year built: 1978
Utilities & green energy
- Sewer: Public Sewer
- Water: Public
Community & HOA
Community
- Subdivision: Idlewood
HOA
- Has HOA: No
Location
- Region: Langhorne
- Municipality: MIDDLETOWN TWP
Financial & listing details
- Price per square foot: $242/sqft
- Tax assessed value: $35,240
- Annual tax amount: $7,550
- Date on market: 10/12/2023
- Listing agreement: Exclusive Agency
- Listing terms: Cash,Conventional
- Ownership: Fee Simple
Price history
| Date | Event | Price |
|---|---|---|
| 11/28/2023 | Sold | $575,000+4.7%$242/sqft |
Source:  Bright MLS #PABU2059092 Report a problem Bright MLS #PABU2059092 Report a problem | ||
| 10/17/2023 | Contingent | $549,000$231/sqft |
Source: Bright MLS #PABU2059092 Report a problem | ||
| 10/12/2023 | Listed for sale | $549,000+104.9%$231/sqft |
Source: Bright MLS #PABU2059092 Report a problem | ||
| 8/22/2011 | Sold | $267,900+28400%$113/sqft |
Source: Public Record Report a problem | ||
| 7/5/2011 | Sold | $940-99.6% |
Source: Public Record Report a problem | ||
| 7/2/2011 | Listed for sale | $267,900-4.3%$113/sqft |
Source: Fannie Mae Report a problem | ||
| 4/6/2011 | Listing removed | $279,900$118/sqft |
Source: RE/MAX ADVANTAGE #5856877 Report a problem | ||
| 3/24/2011 | Listed for sale | $279,900-10.3%$118/sqft |
Source: RE/MAX ADVANTAGE #5856877 Report a problem | ||
| 6/25/2003 | Sold | $312,000$131/sqft |
Source: Public Record Report a problem | ||
Public tax history
| Year | Property taxes | Tax assessment |
|---|---|---|
| 2025 | $8,040 | $35,240 |
| 2024 | $8,040 +6.5% | $35,240 |
| 2023 | $7,550 +2.7% | $35,240 |
| 2022 | $7,352 | $35,240 |
| 2021 | $7,352 +1.2% | $35,240 |
| 2020 | $7,264 +4.2% | $35,240 |
| 2018 | $6,971 +2.6% | $35,240 |
| 2017 | $6,793 -1.9% | $35,240 |
| 2016 | $6,924 -0.8% | $35,240 |
| 2015 | $6,983 | $35,240 |
| 2014 | $6,983 | $35,240 |
| 2013 | -- | $35,240 |
| 2012 | -- | $35,240 |
| 2011 | -- | $35,240 |
| 2010 | -- | $35,240 |
| 2009 | -- | $35,240 |
| 2008 | -- | $35,240 |
| 2007 | -- | $35,240 |
| 2006 | -- | $35,240 |
| 2005 | -- | $35,240 +300% |
| 2004 | -- | $8,810 |
| 2003 | -- | $8,810 |
| 2002 | -- | $8,810 |
| 2000 | -- | $8,810 |
Find assessor info on the county website
Neighborhood: 19047
Nearby homes
- $645,2004 bd2 ba2.3k sqft1114 Brownsville Rd, Langhorne, PA 19047Off Market
- $594,5004 bd3 ba1.8k sqft110 Colonial Dr, Langhorne, PA 19047Off Market
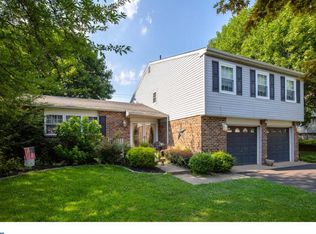
- $782,4005 bd5 ba3.6k sqft125 Colonial Dr, Langhorne, PA 19047Off Market
- $661,2004 bd3 ba2.3k sqft102 Butterworth Ln, Langhorne, PA 19047Off Market

- $716,8004 bd2 ba2.9k sqft1122 Brownsville Rd, Langhorne, PA 19047Off Market
- $637,6004 bd2 ba2.3k sqft132 Colonial Dr, Langhorne, PA 19047Off Market
- $644,8004 bd3 ba2.3k sqft128 Butterworth Ln, Langhorne, PA 19047Off Market
- $389,0002 bd1 ba1.2k sqft1045 Brownsville Rd, Langhorne, PA 19047Off Market
Nearby schools
GreatSchools rating
- 9/10Buck El SchoolGrades: K-4Distance: 3 mi
- 5/10Maple Point Middle SchoolGrades: 5-8Distance: 3.2 mi
- 8/10Neshaminy High SchoolGrades: 9-12Distance: 1 mi
Schools provided by the listing agent
- District: Neshaminy
Source: Bright MLS. This data may not be complete. We recommend contacting the local school district to confirm school assignments for this home.
Get a cash offer in 3 minutes
Find out how much your home could sell for in as little as 3 minutes with a no-obligation cash offer.
Estimated market value
$674,600
Get a cash offer in 3 minutes
Find out how much your home could sell for in as little as 3 minutes with a no-obligation cash offer.
Estimated market value
$674,600
- Pennsylvania
- Bucks County
- Langhorne
- 19047
- 118 Colonial Dr
Nearby cities
Nearby neighborhoods
Nearby zip codes
Other Langhorne Topics
