Skip main navigation
Sold for $455,000
  • $455,000

    118 Commodore Dr, Mc Donald, PA 15057

    4beds
    2,520sqft
    Single Family Residence
    Built in 2003
    0.29 Acres Lot
    $459,000 Zestimate®
    $181/sqft
    $3,062 Estimated rent

    Home value

    $459,000

    $436,000 - $482,000

    $3,062/mo

    Zestimate® history
    Loading
    Loading...

    Owner options

    List your home for rent

    $3,062/mo

    Rent Zestimate®

    Find your next renter with Zillow Rental Manager. Plus, with online applications, you can quickly screen prospective tenants – for free.

    Learn more

    $3,062/mo

    Rent Zestimate®

    Refinance and save

    $3,030/mo

    Est. payment

    Refinancing to a lower rate could help reduce your monthly payments and save thousands over the life of the loan.

    See today's rates

    $3,030/mo

    Est. payment

    Explore your selling options

    Work with a Zillow partner agent

    Leverage their expertise and Zillow's premium Showcase listings to get your home seen by more buyers.

    Get started

    List with your own agent

    Get your home in front of millions of buyers by listing it on Zillow.

    Learn how to do it

    Sell it yourself

    Take full control of how buyers see your home on Zillow by listing For Sale by Owner (FSBO).

    List your home

    What's special

    Above-ground poolFully fenced yardFresh paint throughoutBrand new garage doorsSpacious center islandTwo walk-in closetsGenerously sized bedrooms
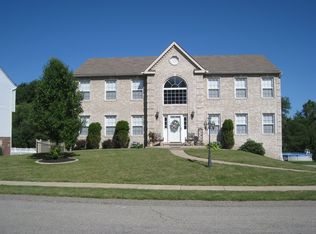
    Welcome to 118 Commodore Drive in the desirable West Allegheny School District—where comfort, space, and modern updates come together in a truly move-in ready home. This beautifully maintained 4-bedroom, 3.5-bath property offers a functional layout designed for everyday living and entertaining. The updated kitchen features a spacious center island, perfect for meal prep, casual dining, or gathering with family and friends. Fresh paint throughout gives the home a bright, clean feel from the moment you step inside. Upstairs, you’ll find generously sized bedrooms, including a primary suite complete with a full ensuite bath and two walk-in closets—providing plenty of storage and a private retreat. Step outside to enjoy the fully fenced yard, ideal for pets, play, or hosting summer get-togethers. The above-ground pool adds the perfect touch for relaxing on warm days. Additional updates include brand new garage doors, enhancing both curb appeal and functionality. Perfectly situated near the Montour Trail, this home offers easy access to miles of scenic walking and biking paths. You’re also just minutes from Robinson Town Centre, providing convenient shopping, dining, and entertainment options. Located in a convenient McDonald location with easy access to major routes, this home truly checks all the boxes—space, updates, outdoor enjoyment, and a prime location.

    Zillow last checked:

    Listing updated:

    Listed by:

    Nicolle Bazant Pleil 724-941-8680,

    CENTURY 21 FRONTIER REALTY

    Bought with:

    Melissa Vogel, RS357873

    COLDWELL BANKER REALTY

    Source: WPMLS,MLS#: 1745671MLS LogoOriginating MLS: West Penn Multi-List

    Facts & features

    Interior

    Bedrooms & bathrooms
    • Bedrooms: 4
    • Bathrooms: 4
    • Full bathrooms: 3
    • 1/2 bathrooms: 1
    Primary bedroom
    • Level: Upper
    • Dimensions: 17x15
    Bedroom 2
    • Level: Upper
    • Dimensions: 14x13
    Bedroom 3
    • Level: Upper
    • Dimensions: 11x13
    Bedroom 4
    • Level: Upper
    • Dimensions: 11x10
    Den
    • Level: Main
    • Dimensions: 14x15
    Dining room
    • Level: Main
    • Dimensions: 12x15
    Family room
    • Level: Main
    • Dimensions: 14x15
    Game room
    • Level: Lower
    • Dimensions: 14x14
    Kitchen
    • Level: Main
    • Dimensions: 17x13
    Laundry
    • Level: Main
    • Dimensions: 5x5
    Living room
    • Level: Main
    • Dimensions: 25x13
    Heating
    • Gas
    Cooling
    • Electric
    Appliances
    • Included: Some Gas Appliances, Dryer, Dishwasher, Refrigerator, Stove, Washer
    Features
    • Kitchen Island, Pantry
    • Flooring: Laminate, Tile
    • Windows: Multi Pane, Screens
    • Basement: Finished,Walk-Out Access
    • Number of fireplaces: 1
    • Fireplace features: Gas
    Interior area
    • Total structure area: 2,520
    • Total interior livable area: 2,520 sqft

    Property

    Parking
    • Total spaces: 2
    • Parking features: Built In, Garage Door Opener
    • Has attached garage: Yes
    Features
    • Levels: Two
    • Stories: 2
    • Pool features: Pool
    Lot
    • Size: 0.29 Acres
    • Dimensions: 0.29
    Details
    • Parcel number: 0913P00004000000

    Construction

    Type & style
    • Home type: SingleFamily
    • Architectural style: Two Story
    • Property subtype: Single Family Residence
    Materials
    • Vinyl Siding
    • Roof: Asphalt
    Condition
    • Resale
    • Year built: 2003
    Details
    • Warranty included: Yes

    Utilities & green energy

    • Sewer: Public Sewer
    • Water: Public

    Community & neighborhood

    Location
    • Region: Mc Donald
    • Subdivision: Seabright

    Price history

    DateEventPrice
    4/29/2026Sold$455,000+1.1%$181/sqft
    Source: WPMLS #1745671 Report a problem
    4/2/2026Pending sale$450,000$179/sqft
    Source: WPMLS #1745671 Report a problem
    3/28/2026Listed for sale$450,000+77.9%$179/sqft
    Source: WPMLS #1745671 Report a problem
    8/22/2014Sold$253,000-6.3%$100/sqft
    Source: WPMLS #1007169 Report a problem
    8/5/2014Pending sale$269,900$107/sqft
    Source: Berkshire Hathaway HomeServices The Preferred Realty #1007169 Report a problem
    7/14/2014Price change$269,900-1.8%$107/sqft
    Source: Berkshire Hathaway HomeServices The Preferred Realty #1007169 Report a problem
    6/14/2014Price change$274,900-1.8%$109/sqft
    Source: BERKSHIRE HATHAWAY THE PREFERRED REALTY #1007169 Report a problem
    5/7/2014Listed for sale$279,900+51.9%$111/sqft
    Source: BERKSHIRE HATHAWAY THE PREFERRED REALTY #1007169 Report a problem
    4/29/2003Sold$184,325$73/sqft
    Source: Public Record Report a problem

    Public tax history

    YearProperty taxesTax assessment
    2025$5,949 +5.9%$211,700
    2024$5,616 +460.9%$211,700
    2023$1,001 $211,700
    2022$1,001 $211,700
    2021$1,001 +2%$211,700
    2020$981 -2%$211,700
    2019$1,001 -82.2%$211,700
    2018$5,616 $211,700
    2017$5,616 +460.9%$211,700
    2016$1,001 -78%$211,700 +23.2%
    2015$4,561 $171,900
    2014-- $171,900 -1.7%
    2013-- $174,900 +22.1%
    2012-- $143,300
    2011-- $143,300
    2010-- $143,300
    2009-- $143,300
    2008-- $143,300 -15.4%
    2007-- $169,300
    2006-- $169,300 +673.1%
    2005-- $21,900 -86.2%
    2004-- $158,300

    Find assessor info on the county website

    Neighborhood: 15057

    Nearby schools

    GreatSchools rating
    Schools provided by the listing agent
    • District: West Allegheny

    Source: WPMLS. This data may not be complete. We recommend contacting the local school district to confirm school assignments for this home.

    Get pre-qualified for a loan
    At Zillow Home Loans, we can pre-qualify you in as little as 5 minutes with no impact to your credit score.

    An equal housing lender. NMLS #10287.

    Sell for more on Zillow
    Get a Zillow Showcase℠ listing at no additional cost and you could sell for .
    $459,000
    2% more
    +$9,180
    With Zillow Showcase(estimated)
    $468,180