Completely renovated End-unit Townhome that looks like a Model! Come home to a sunlit-filled 2 bed, 1.5 bath retreat in pristine condition and move-in ready for you to unpack, relax and enjoy. This dream home has been updated from top to bottom with perfection! Recent updates include all new flooring and carpet on stairs, new HVAC system, all new light fixtures, new gutters, new storm door, newly added sump pump, new toilet, fresh paint throughout, including kitchen and bathroom cabinets, plus exterior repairs & paint to wood trim on the front of the house. In addition, this home has a new large deck (2023) and newer roof/windows (2017)! Located in beautiful Longwood Crossings and the award-winning Kennett Consolidated School District, this home sits comfortably at the end of the court with a large side yard and close proximity to the community walking trail. You will fall in the love the moment you enter the door. The sunny eat-in kitchen features newer stainless appliances and beautiful granite countertops. Just off the kitchen, you will find the convenient first-floor laundry, which can also double as additional pantry space/storage area. The kitchen opens to a bright and airy family room with vaulted ceiling and two sliders to the newly finished deck. The deck is privately situated with access to the side yard. Upstairs you’ll find two large bedrooms each with plenty of closet space and new LVP flooring. The bedrooms are connected by a Jack and Jill bath featuring dual sinks, fresh paint and new toilet and shower head. The full basement is clean as a whistle and ready to be finished for additional living space! The Longwood Crossings community is in one of the best locations for all things Kennett Square…shops, restaurants, gyms, library, bakeries, Anson B Nixon Park, Longwood Gardens, and more. Minutes to West Chester and Wilmington and Amtrak! Schedule your showing today, as this home will go fast!
Sold for $380,000
$380,000
118 Concord Ct #72, Kennett Square, PA 19348
2beds
1,592sqft
Townhouse
Built in 1993
913 Square Feet Lot
$423,300 Zestimate®
$239/sqft
$2,351 Estimated rent
Home value
$423,300
$402,000 - $444,000
$2,351/mo
Zestimate® history
Owner options
List your home for rent
$2,351/mo
Rent Zestimate®
Find your next renter with Zillow Rental Manager. Plus, with online applications, you can quickly screen prospective tenants – for free.
$2,351/mo
Rent Zestimate®
Refinance and save
$2,584/mo
Est. payment
Refinancing to a lower rate could help reduce your monthly payments and save thousands over the life of the loan.
$2,584/mo
Est. payment
Explore your selling options
Work with a Zillow partner agent
Leverage their expertise and Zillow's premium Showcase listings to get your home seen by more buyers.
Get startedList with your own agent
Get your home in front of millions of buyers by listing it on Zillow.
Learn how to do itSell it yourself
Take full control of how buyers see your home on Zillow by listing For Sale by Owner (FSBO).
List your homeWhat's special
Large side yardFresh paintNew large deckNew storm doorNew toiletNew light fixturesStorage area
Zillow last checked:
Listing updated:
Listed by:
Elin Green 484-643-3078,
Beiler-Campbell Realtors-Avondale,
Co-Listing Agent: Kate Lynn Wallace 484-241-1376,
Beiler-Campbell Realtors-Avondale
Bought with:
LISA SCHATZ, RS157974A
BHHS Fox & Roach-West Chester
Source: Bright MLS,MLS#: PACT2060428
Facts & features
Interior
Bedrooms & bathrooms
- Bedrooms: 2
- Bathrooms: 2
- Full bathrooms: 1
- 1/2 bathrooms: 1
- Main level bathrooms: 1
Rooms
- Room types: Living Room, Primary Bedroom, Kitchen, Family Room, Basement, Bedroom 1, Laundry
Basement
- Area: 0
Heating
- Forced Air, Central, Natural Gas
Cooling
- Central Air, Electric
Appliances
- Included: Microwave, Oven, Washer, Dishwasher, Dryer, Refrigerator, Water Heater
- Laundry: Main Level, Dryer In Unit, Washer In Unit, Laundry Room
Features
- Eat-in Kitchen, Breakfast Area, Combination Kitchen/Dining, Family Room Off Kitchen, Cathedral Ceiling(s), Dry Wall
- Flooring: Tile/Brick, Luxury Vinyl, Carpet
- Doors: Storm Door(s)
- Windows: Sliding, Screens, Storm Window(s)
- Basement: Full,Interior Entry,Concrete,Unfinished
- Has fireplace: No
Interior area
- Total structure area: 1,592
- Total interior livable area: 1,592 sqft
- Finished area above ground: 1,592
- Finished area below ground: 0
Property
Parking
- Total spaces: 2
- Parking features: Parking Lot
Accessibility
- Accessibility features: None
Features
- Levels: Two
- Stories: 2
- Patio & porch: Deck
- Exterior features: Sidewalks, Street Lights
- Pool features: None
- Has view: Yes
- View description: Courtyard
Lot
- Size: 913 Square Feet
Details
- Additional structures: Above Grade, Below Grade
- Parcel number: 6204 0525
- Zoning: R55
- Zoning description: Residential Townhome
- Special conditions: Standard
Construction
Type & style
- Home type: Townhouse
- Architectural style: Colonial
- Property subtype: Townhouse
Materials
- Vinyl Siding
- Foundation: Concrete Perimeter
- Roof: Architectural Shingle
Condition
- Excellent
- New construction: No
- Year built: 1993
- Major remodel year: 2024
Utilities & green energy
- Sewer: Public Sewer
- Water: Public
Community & HOA
Community
- Subdivision: Longwood Crossing
HOA
- Has HOA: Yes
- Amenities included: Baseball Field, Bike Trail, Jogging Path, Common Grounds
- Services included: Maintenance Grounds, Snow Removal, Trash, Common Area Maintenance
- HOA fee: $124 monthly
- HOA name: LONGWOOD CROSSING COMMUNITY
Location
- Region: Kennett Square
- Municipality: KENNETT TWP
Financial & listing details
- Price per square foot: $239/sqft
- Tax assessed value: $113,960
- Annual tax amount: $4,557
- Date on market: 2/20/2024
- Listing agreement: Exclusive Right To Sell
- Listing terms: Cash,Conventional
- Inclusions: Washer, Dryer, Refrigerator, Microwave, Window Treatments, Paint In Basement
- Exclusions: All Remaining Personal Property
- Ownership: Fee Simple
- Road surface type: Paved
Price history
| Date | Event | Price |
|---|---|---|
| 3/29/2024 | Sold | $380,000$239/sqft |
Source:  Bright MLS #PACT2060428 Report a problem Bright MLS #PACT2060428 Report a problem | ||
| 2/28/2024 | Pending sale | $380,000$239/sqft |
Source: Bright MLS #PACT2060428 Report a problem | ||
| 2/25/2024 | Contingent | $380,000$239/sqft |
Source: Bright MLS #PACT2060428 Report a problem | ||
| 2/23/2024 | Listed for sale | $380,000$239/sqft |
Source: Bright MLS #PACT2060428 Report a problem | ||
| 2/23/2024 | Contingent | $380,000$239/sqft |
Source: Bright MLS #PACT2060428 Report a problem | ||
| 2/20/2024 | Listed for sale | $380,000+15.2%$239/sqft |
Source: Bright MLS #PACT2060428 Report a problem | ||
| 1/12/2024 | Sold | $330,000+1.5%$207/sqft |
Source: Bright MLS #PACT2057516 Report a problem | ||
| 12/30/2023 | Pending sale | $325,000$204/sqft |
Source: Bright MLS #PACT2057516 Report a problem | ||
| 12/29/2023 | Listed for sale | $325,000+38.3%$204/sqft |
Source: Bright MLS #PACT2057516 Report a problem | ||
| 8/17/2017 | Listing removed | $235,000$148/sqft |
Source: RE/MAX TOWN & COUNTRY #7036612 Report a problem | ||
| 8/14/2017 | Listed for sale | $235,000$148/sqft |
Source: RE/MAX Town & Country #7036612 Report a problem | ||
Public tax history
Tax history is unavailable.
Neighborhood: 19348
Nearby homes
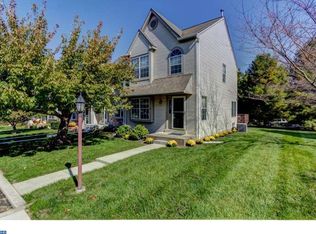
- $380,0002 bd2 ba1.5k sqft118 Concord Ct, Kennett Square, PA 19348Sold
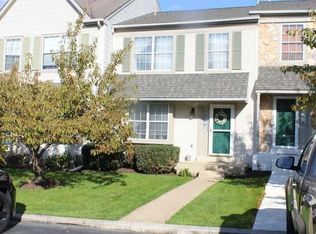
- $359,9002 bd2 ba1.4k sqft120 Concord Ct, Kennett Square, PA 19348Off Market

- $420,2003 bd2 ba2.3k sqft122 Concord Ct, Kennett Square, PA 19348Off Market
- $362,4003 bd2 ba1.4k sqft124 Concord Ct, Kennett Square, PA 19348Off Market
- $385,3002 bd2 ba1.5k sqft153 Cambridge Cir, Kennett Square, PA 19348Off Market
- $448,6004 bd3 ba2.6k sqft128 Concord Ct, Kennett Square, PA 19348Off Market
- $369,4002 bd1 ba1.5k sqft155 Cambridge Cir, Kennett Square, PA 19348Off Market
- $326,7002 bd1 ba1.4k sqft157 Cambridge Cir, Kennett Square, PA 19348Off Market
Nearby schools
GreatSchools rating
- 7/10Greenwood El SchoolGrades: 1-5Distance: 1.2 mi
- 8/10Kennett Middle SchoolGrades: 6-8Distance: 5.3 mi
- 6/10Kennett High SchoolGrades: 9-12Distance: 1.8 mi
Schools provided by the listing agent
- Elementary: Greenwood
- Middle: Kennett
- High: Kennett
- District: Kennett Consolidated
Source: Bright MLS. This data may not be complete. We recommend contacting the local school district to confirm school assignments for this home.
Get a cash offer in 3 minutes
Find out how much your home could sell for in as little as 3 minutes with a no-obligation cash offer.
Estimated market value
$423,300
Get a cash offer in 3 minutes
Find out how much your home could sell for in as little as 3 minutes with a no-obligation cash offer.
Estimated market value
$423,300
- Pennsylvania
- Chester County
- Kennett Square
- 19348
- 118 Concord Ct Unit 72
Nearby cities
Nearby neighborhoods
Nearby zip codes
Other Kennett Square Topics
