Welcome to this exquisite 7-bedroom, 4-bathroom residence, thoughtfully designed for comfort and elegance, nestled on a sprawling 2.42-acre lot. With 4,584 square feet of heated and cooled living space, this home is perfect for families of all sizes, offering ample room to grow and thrive. As you step inside, you'll be greeted by an inviting living room adorned with large picture windows that flood the space with natural light. The gourmet kitchen boasts granite countertops, a walk-in pantry, and is seamlessly connected to the dining area, making it the perfect hub for family gatherings. The main floor features a versatile additional room that can serve as a formal dining area or a cozy second living space, along with a dedicated office for all your work-from-home needs. Retreat to the luxurious master suite, complete with his and her walk-in closets and a private bath featuring a double vanity for ultimate convenience. The downstairs also offers a well-appointed laundry room and an oversized 2-car garage with an attached utility room, adding to the home's functionality. Venture upstairs to discover five generously sized bedrooms and two full bathrooms, all beautifully finished with granite. A spacious bonus room provides additional living space, complete with two storage areas, a laundry room, and ample hall storage. The upstairs living room is perfect for movie nights or playtime, while the large attic space offers even more storage options. This home is equipped with modern amenities, including two tankless hot water heaters and two AC units for year-round comfort. The elegant design features 9 ft ceilings, complete crown molding downstairs, and bull nose corners throughout, enhancing the sophisticated ambiance. Step outside to your own private oasis, where you'll find an 18x20 in-ground pool complete with a waterfall diving board—perfect for summer fun and relaxation under the sun. The property is serviced by well water, adding to the charm of country living while being just minutes away from local amenities. This remarkable property is brought to you by Better Homes and Gardens Real Estate Traditions, with Sara Graves as your dedicated realtor. Don't miss the chance to make this stunning home your own! Schedule a showing today!
Closed
Price Unknown
118 Concord Dr, Lucedale, MS 39452
7beds
4,584sqft
Residential, Single Family Residence
Built in 2017
2.42 Acres Lot
$623,700 Zestimate®
$--/sqft
$3,269 Estimated rent
Home value
$623,700
$593,000 - $655,000
$3,269/mo
Zestimate® history
Owner options
List your home for rent
$3,269/mo
Rent Zestimate®
Find your next renter with Zillow Rental Manager. Plus, with online applications, you can quickly screen prospective tenants – for free.
$3,269/mo
Rent Zestimate®
Refinance and save
Refinancing to a lower rate could help reduce your monthly payments and save thousands over the life of the loan.
Explore your selling options
Work with a Zillow partner agent
Leverage their expertise and Zillow's premium Showcase listings to get your home seen by more buyers.
Get startedList with your own agent
Get your home in front of millions of buyers by listing it on Zillow.
Learn how to do itSell it yourself
Take full control of how buyers see your home on Zillow by listing For Sale by Owner (FSBO).
List your homeWhat's special
Zillow last checked:
Listing updated:
Listed by:
Sara Huot 601-508-2906,
Better Homes & Gardens RE Traditions
Bought with:
Glen Strahan, S52570
Better Homes & Gardens RE Traditions
Source: MLS United,MLS#: 4089396
Facts & features
Interior
Bedrooms & bathrooms
- Bedrooms: 7
- Bathrooms: 4
- Full bathrooms: 4
Heating
- Central, Natural Gas
Cooling
- Central Air
Appliances
- Included: Dishwasher, Free-Standing Gas Range, Refrigerator, Tankless Water Heater, Washer/Dryer, Water Purifier
- Laundry: Gas Dryer Hookup, Main Level, Upper Level
Features
- Ceiling Fan(s), Crown Molding, Double Vanity, Eat-in Kitchen, Entrance Foyer, Granite Counters, High Ceilings, High Speed Internet, Kitchen Island, Open Floorplan, Pantry, Primary Downstairs, Recessed Lighting, Soaking Tub, Walk-In Closet(s)
- Flooring: Carpet, Ceramic Tile
- Has fireplace: No
Interior area
- Total structure area: 4,584
- Total interior livable area: 4,584 sqft
Property
Parking
- Total spaces: 2
- Parking features: Storage
- Garage spaces: 2
Features
- Levels: Two
- Stories: 2
- Patio & porch: Patio
- Exterior features: Rain Gutters
- Has private pool: Yes
- Pool features: Diving Board, In Ground, Salt Water, Vinyl, Waterfall
Lot
- Size: 2.42 Acres
- Features: Few Trees, Front Yard
Details
- Parcel number: 0905210001.74
Construction
Type & style
- Home type: SingleFamily
- Architectural style: Other
- Property subtype: Residential, Single Family Residence
Materials
- Brick Veneer
- Foundation: Slab
- Roof: Asphalt
Condition
- New construction: No
- Year built: 2017
Utilities & green energy
- Sewer: Septic Tank
- Water: Well
- Utilities for property: Electricity Connected, Natural Gas Connected, Sewer Connected, Water Connected
Community & HOA
Community
- Subdivision: Vineyard Acres
Location
- Region: Lucedale
Financial & listing details
- Annual tax amount: $4,623
- Date on market: 8/23/2024
- Electric utility on property: Yes
Price history
| Date | Event | Price |
|---|---|---|
| 10/25/2024 | Sold | -- |
Source: MLS United #4089396 Report a problem | ||
| 9/18/2024 | Pending sale | $629,000$137/sqft |
Source: MLS United #4089396 Report a problem | ||
| 8/23/2024 | Listed for sale | $629,000$137/sqft |
Source: MLS United #4089396 Report a problem | ||
Public tax history
Tax history is unavailable.
Neighborhood: 39452
Nearby homes
- $370,4004 bd5 ba3.3k sqft122 Burgundy Dr, Lucedale, MS 39452Off Market
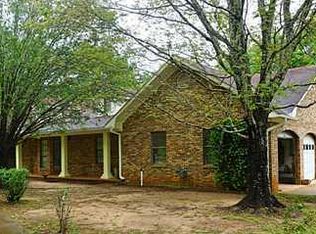
- $331,900-- bd1 ba3.1k sqft144 Concord Dr, Lucedale, MS 39452Off Market
- $--4 bd3 ba2.3k sqft136 Clinton Dr, Lucedale, MS 39452Sold

- $268,800-- bd1 ba2.6k sqft129 Clinton Dr, Lucedale, MS 39452Off Market
- $275,300-- bd1 ba2.2k sqft157 John Cooley Rd, Lucedale, MS 39452Off Market
- $3,260-- bd1 ba24 sqft157 John Cooley Rd, Lucedale, MS 39452Off Market
- $336,100-- bd1 ba2.7k sqft252 Concord Dr, Lucedale, MS 39452Off Market
- $329,200-- bd1 ba4k sqft145 John Cooley Rd, Lucedale, MS 39452Off Market
Nearby schools
GreatSchools rating
- 4/10Lucedale Intermediate SchoolGrades: 3-6Distance: 3.5 mi
- 6/10George County Middle SchoolGrades: 7-8Distance: 3.9 mi
- 8/10George County High SchoolGrades: 9-12Distance: 0.8 mi
Schools provided by the listing agent
- Middle: George Middle School
- High: George
Source: MLS United. This data may not be complete. We recommend contacting the local school district to confirm school assignments for this home.
Sell for more on Zillow
Get a Zillow Showcase℠ listing at no additional cost and you could sell for .
$623,700
2% more
+$12,474
With Zillow Showcase(estimated)
$636,174
Sell for more on Zillow
Get a Zillow Showcase℠ listing at no additional cost and you could sell for .
$623,700
2% more
+$12,474
With Zillow Showcase(estimated)
$636,174
- Mississippi
- George County
- Lucedale
- 39452
- 118 Concord Dr
