Welcome to this beautifully maintained end-unit townhome in the highly sought-after Thompson Ridge community! Bathed in natural light from the extra windows only an end unit can offer, this home feels bright and inviting throughout. The inviting living room is flanked by a cozy fireplace, creating the perfect gathering space for relaxing or entertaining. The screened-in porch offers the perfect spot to enjoy the outdoors year-round. The desirable floor plan features a first-floor primary suite complete with a spa-like bath, offering comfort and convenience on the main level. Upstairs, you'll find two spacious secondary bedrooms along with a beautiful loft/flex space perfect for a home office, media area, or additional lounge space. Additional highlights include an integral enclosed garage and an updated HVAC system (replaced in 2025) for added peace of mind. Refrigerator, washer, and dryer all convey with the home, making this move-in ready opportunity even more appealing. This home also offers easy access to shopping, dining, major highways, and the vibrant energy of Downtown Durham. Don't miss the opportunity to own this bright and beautifully maintained end-unit!
Sold for $424,500
$424,500
118 Constitution Dr, Durham, NC 27705
3beds
1,876sqft
Townhouse, Residential
Built in 2013
3,049 Square Feet Lot
$419,500 Zestimate®
$226/sqft
$2,136 Estimated rent
Home value
$419,500
$399,000 - $440,000
$2,136/mo
Zestimate® history
Owner options
List your home for rent
$2,136/mo
Rent Zestimate®
Find your next renter with Zillow Rental Manager. Plus, with online applications, you can quickly screen prospective tenants – for free.
$2,136/mo
Rent Zestimate®
Refinance and save
$2,804/mo
Est. payment
Refinancing to a lower rate could help reduce your monthly payments and save thousands over the life of the loan.
$2,804/mo
Est. payment
Explore your selling options
Work with a Zillow partner agent
Leverage their expertise and Zillow's premium Showcase listings to get your home seen by more buyers.
Get startedList with your own agent
Get your home in front of millions of buyers by listing it on Zillow.
Learn how to do itSell it yourself
Take full control of how buyers see your home on Zillow by listing For Sale by Owner (FSBO).
List your homeWhat's special
Cozy fireplaceDesirable floor planBright and inviting throughoutIntegral enclosed garageTwo spacious secondary bedrooms
Zillow last checked:
Listing updated:
Listed by:
Patricia Gillespie Hampton 919-538-4279,
Hampton & Company Real Estate
Bought with:
Kenneth Martin Jackson, 325141
Nest Realty of the Triangle
Source: Doorify MLS,MLS#: 10170066
Facts & features
Interior
Bedrooms & bathrooms
- Bedrooms: 3
- Bathrooms: 3
- Full bathrooms: 2
- 1/2 bathrooms: 1
Heating
- Central, Forced Air
Cooling
- Central Air
Appliances
- Included: Dishwasher, Disposal, Dryer, Electric Water Heater, Gas Oven, Gas Range, Microwave, Refrigerator, Stainless Steel Appliance(s), Washer, Water Heater
- Laundry: Inside, Laundry Closet, Main Level
Features
- Bathtub/Shower Combination, Ceiling Fan(s), Double Vanity, Granite Counters, Kitchen/Dining Room Combination, Living/Dining Room Combination, Open Floorplan, Master Downstairs, Recessed Lighting, Separate Shower, Walk-In Closet(s), Walk-In Shower
- Flooring: Carpet, Tile, Wood
- Number of fireplaces: 1
- Fireplace features: Family Room, Gas Log
- Common walls with other units/homes: 1 Common Wall, End Unit
Interior area
- Total structure area: 1,876
- Total interior livable area: 1,876 sqft
- Finished area above ground: 1,876
- Finished area below ground: 0
Property
Parking
- Total spaces: 2
- Parking features: Attached, Concrete, Driveway, Garage, Garage Faces Front, Inside Entrance, Parking Lot, Paved
- Attached garage spaces: 1
- Uncovered spaces: 1
Features
- Levels: Two
- Stories: 2
- Patio & porch: Patio, Screened, Side Porch
- Exterior features: Rain Gutters
- Pool features: Community
- Fencing: None
- Has view: Yes
Lot
- Size: 3,049 Square Feet
- Features: Landscaped
Details
- Parcel number: 215172
- Zoning: RM-12
- Special conditions: Standard
Construction
Type & style
- Home type: Townhouse
- Architectural style: Traditional, Transitional
- Property subtype: Townhouse, Residential
- Attached to another structure: Yes
Materials
- Stone Veneer, Vinyl Siding
- Foundation: Slab
- Roof: Shingle
Condition
- New construction: No
- Year built: 2013
Utilities & green energy
- Sewer: Public Sewer
- Water: Public
Community & HOA
Community
- Features: Clubhouse, Fitness Center, Pool
- Subdivision: Thompson Ridge
HOA
- Has HOA: Yes
- Amenities included: Clubhouse, Dog Park, Fitness Center, Maintenance Grounds, Maintenance Structure, Pool, Trail(s)
- Services included: Maintenance Grounds, Maintenance Structure, Road Maintenance, Storm Water Maintenance
- HOA fee: $204 monthly
Location
- Region: Durham
Financial & listing details
- Price per square foot: $226/sqft
- Tax assessed value: $413,002
- Annual tax amount: $4,094
- Date on market: 5/28/2026
Price history
| Date | Event | Price |
|---|---|---|
| 7/14/2026 | Sold | $424,500$226/sqft |
Source:  Doorify MLS #10170066 Report a problem Doorify MLS #10170066 Report a problem | ||
| 6/19/2026 | Pending sale | $424,500$226/sqft |
Source: Doorify MLS #10170066 Report a problem | ||
| 5/28/2026 | Listed for sale | $424,500+14.7%$226/sqft |
Source: Doorify MLS #10170066 Report a problem | ||
| 6/14/2021 | Sold | $370,000+12.1%$197/sqft |
Source: Doorify MLS #2386488 Report a problem | ||
| 5/30/2021 | Pending sale | $330,000$176/sqft |
Source: Doorify MLS #2386488 Report a problem | ||
| 5/28/2021 | Listed for sale | $330,000+35.8%$176/sqft |
Source: Doorify MLS #2386488 Report a problem | ||
| 3/25/2015 | Sold | $243,000$130/sqft |
Source: Public Record Report a problem | ||
Public tax history
| Year | Property taxes | Tax assessment |
|---|---|---|
| 2025 | $4,094 +5% | $413,002 +47.8% |
| 2024 | $3,898 +6.5% | $279,466 |
| 2023 | $3,661 +2.3% | $279,466 |
| 2022 | $3,577 +0.5% | $279,466 |
| 2021 | $3,560 +2.4% | $279,466 |
| 2020 | $3,476 | $279,466 |
| 2019 | $3,476 | $279,466 +16.7% |
| 2018 | $3,476 +7.8% | $239,465 |
| 2017 | $3,224 +3.5% | $239,465 |
| 2016 | $3,116 | $239,465 +89.4% |
| 2015 | $3,116 +626% | $126,442 +307.9% |
| 2014 | $429 | $31,000 |
Find assessor info on the county website
Neighborhood: 27705
Nearby homes
- $393,6003 bd3 ba-- sqft116 Constitution Dr, Durham, NC 27705Off Market

- $400,0003 bd3 ba1.6k sqft114 Constitution Dr, Durham, NC 27705Sold
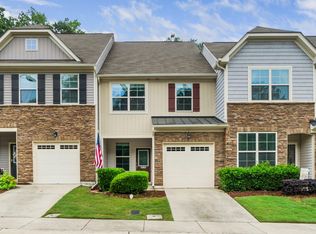
- $352,8003 bd3 ba1.4k sqft122 Constitution Dr, Durham, NC 27705Off Market

- $389,4003 bd2 ba1.5k sqft112 Constitution Dr, Durham, NC 27705Off Market
- $342,9003 bd2 ba1.4k sqft124 Constitution Dr, Durham, NC 27705Off Market
- $315,7002 bd3 ba1.4k sqft126 Constitution Dr, Durham, NC 27705Off Market
- $416,5002 bd3 ba1.9k sqft110 Constitution Dr, Durham, NC 27705Off Market
- $322,7003 bd3 ba1.3k sqft128 Constitution Dr, Durham, NC 27705Off Market
Nearby schools
GreatSchools rating
- 6/10Forest View ElementaryGrades: PK-5Distance: 2.9 mi
- 5/10Brogden MiddleGrades: 6-8Distance: 3.3 mi
- 3/10Riverside High SchoolGrades: 9-12Distance: 3.1 mi
Schools provided by the listing agent
- Elementary: Durham - Forest View Elementary
- Middle: Durham - Brogden Middle
- High: Durham - Riverside High
Source: Doorify MLS. This data may not be complete. We recommend contacting the local school district to confirm school assignments for this home.
Get a cash offer in 3 minutes
Find out how much your home could sell for in as little as 3 minutes with a no-obligation cash offer.
Estimated market value
$419,500
Get a cash offer in 3 minutes
Find out how much your home could sell for in as little as 3 minutes with a no-obligation cash offer.
Estimated market value
$419,500
- North Carolina
- Durham County
- Durham
- 27705
- 118 Constitution Dr
Nearby cities
Nearby neighborhoods
Nearby zip codes
Other Durham Topics
