Skip main navigation
Closed
  • $400,000

    118 Cortina Ln, Tannersville, NY 12427

    3beds
    1,120sqft
    Single Family Residence
    Built in 1980
    2.9 Acres Lot
    $444,500 Zestimate®
    $357/sqft
    $2,549 Estimated rent

    Home value

    $444,500

    $400,000 - $485,000

    $2,549/mo

    Zestimate® history
    Loading
    Loading...

    Owner options

    List your home for rent

    $2,549/mo

    Rent Zestimate®

    Find your next renter with Zillow Rental Manager. Plus, with online applications, you can quickly screen prospective tenants – for free.

    Learn more

    $2,549/mo

    Rent Zestimate®

    Refinance and save

    $2,695/mo

    Est. payment

    Refinancing to a lower rate could help reduce your monthly payments and save thousands over the life of the loan.

    See today's rates

    $2,695/mo

    Est. payment

    Explore your selling options

    Work with a Zillow partner agent

    Leverage their expertise and Zillow's premium Showcase listings to get your home seen by more buyers.

    Get started

    List with your own agent

    Get your home in front of millions of buyers by listing it on Zillow.

    Learn how to do it

    Sell it yourself

    Take full control of how buyers see your home on Zillow by listing For Sale by Owner (FSBO).

    List your home

    What's special

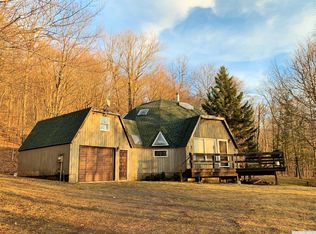
    A great opportunity to add your ideal finishings and fixtures to a blank slate and create a wonderful retreat for yourself. This geo dome in the heart of the Catskills offers privacy and relaxation while being 5 mins to the town of Tannersville and Hunter Mountain. The property is located on a mountain ridge surrounded by thousands of acres of forever wild state forest. Ski or snowshoe directly from your house into Cortina Valley. Built to be highly efficient and carefully designed to best utilize southern sun exposure as well as fully electric. Recently paved semi private road, new a/c & forced air heating in home and garage, new recessed lighting, new custom built windows in main living area, carpets removed and baseboards ready for your flooring of choice, new sheetrock throughout, bathrooms and kitchens demoed & cleaned, and new exterior paint. Original custom staircase and lots of original light fixtures remain. Currently the home is surrounded by trees with the option to have panoramic southern views of the Plateau, Spruce top, and Sugarloaf Mountain ranges with some clearing. This property is priced AS-IS. Due to this, Cash or Renovation loans only.

    Zillow last checked:

    Listing updated:

    Listed by:

    Anastasja Robinson 415-539-5064,

    Nicole Vidor Real Estate Inc.

    Bought with:

    Karen Volino, 40V01152414

    Houlihan Lawrence Real Estate

    Source: HVCRMLS,MLS#: 146982MLS Logo

    Facts & features

    Interior

    Bedrooms & bathrooms
    • Bedrooms: 3
    • Bathrooms: 2
    • Full bathrooms: 2
    Bedroom
    • Level: Second
    Bedroom
    • Level: First
    Bedroom
    • Level: First
    Bathroom
    • Level: Second
    Bathroom
    • Level: First
    Kitchen
    • Level: First
    Living room
    • Level: First
    Other
    • Level: First
    Heating
    • Electric, Forced Air
    Appliances
    • Included: None, Water Heater, Electric Water Heater
    Features
    • High Speed Internet
    • Flooring: Engineered Hardwood, Other
    • Windows: ENERGY STAR Qualified Windows, Insulated Windows
    • Basement: Crawl Space
    • Has fireplace: No
    • Fireplace features: Other
    Interior area
    • Total structure area: 1,120
    • Total interior livable area: 1,120 sqft

    Property

    Parking
    • Total spaces: 1.5
    • Parking features: Garage - Attached
    • Attached garage spaces: 1.5
    Features
    • Patio & porch: Deck, Porch
    • Has view: Yes
    • View description: Mountain(s), Panoramic, Rural, Trees/Woods
    Lot
    • Size: 2.9 Acres
    • Features: Secluded
    Details
    • Parcel number: 182.0046.2

    Construction

    Type & style
    • Home type: SingleFamily
    • Architectural style: Other
    • Property subtype: Single Family Residence
    • Attached to another structure: Yes
    Materials
    • Board & Batten Siding, Frame, Wood Siding, Other
    • Foundation: Block
    • Roof: Asphalt,Shingle
    Condition
    • Under Construction
    • New construction: No
    • Year built: 1980

    Utilities & green energy

    • Electric: 200+ Amp Service
    • Sewer: Septic Tank
    • Water: Well

    Community & HOA

    HOA
    • Has HOA: No
    Location
    • Region: Elka Park

    Financial & listing details

    • Price per square foot: $357/sqft
    • Tax assessed value: $97,900
    • Date on market: 6/28/2023
    • Road surface type: Paved

    Price history

    DateEventPrice
    11/1/2023Sold$400,000-7%$357/sqft
    Source: HVCRMLS #146982 Report a problem
    10/6/2023Contingent$430,000$384/sqft
    Source: Columbia Greene Northern Dutchess MLS #146982 Report a problem
    9/29/2023Price change$430,000-13.1%$384/sqft
    Source: Columbia Greene Northern Dutchess MLS #146982 Report a problem
    9/17/2023Pending sale$495,000$442/sqft
    Source: Columbia Greene Northern Dutchess MLS #146982 Report a problem
    6/27/2023Listed for sale$495,000+62.3%$442/sqft
    Source: Columbia Greene Northern Dutchess MLS #146982 Report a problem
    4/23/2021Sold$305,000$272/sqft
    Source: HVCRMLS #135889 Report a problem

    Public tax history

    Tax history is unavailable.

    Neighborhood: 12427

    Nearby schools

    GreatSchools rating