Charming vintage ranch-style home nestled on 3.35 acres of countryside bliss! This cozy 2-bed, 2-bath home features a welcoming fireplace and a classic character throughout. Outside, you'll find a large metal barn, livestock pens, and barbed wire fencing-perfect for your horses or cattle. Goat Pens with multiple sheds also included to protect from weather. The property is offering everything you need for a small hobby ranch or peaceful country living. A true gem for those seeking tranquillity and space to roam.
Sold
Price Unknown
118 County Road 426, Sweetwater, TX 79556
3beds
1,791sqft
Single Family Residence
Built in 1969
3.35 Acres Lot
$172,800 Zestimate®
$--/sqft
$1,816 Estimated rent
Home value
$172,800
Estimated sales range
Not available
$1,816/mo
Zestimate® history
Owner options
List your home for rent
$1,816/mo
Rent Zestimate®
Find your next renter with Zillow Rental Manager. Plus, with online applications, you can quickly screen prospective tenants – for free.
$1,816/mo
Rent Zestimate®
Refinance and save
Refinancing to a lower rate could help reduce your monthly payments and save thousands over the life of the loan.
Explore your selling options
Work with a Zillow partner agent
Leverage their expertise and Zillow's premium Showcase listings to get your home seen by more buyers.
Get startedList with your own agent
Get your home in front of millions of buyers by listing it on Zillow.
Learn how to do itSell it yourself
Take full control of how buyers see your home on Zillow by listing For Sale by Owner (FSBO).
List your homeWhat's special
Large metal barnClassic characterGoat pensBarbed wire fencingMultiple shedsLivestock pens
Zillow last checked:
Listing updated:
Listed by:
Brandi Smith 0581442 325-721-8551,
RE/MAX Big Country 325-750-6188,
Shaley Griffin 0824265 325-669-3176,
RE/MAX Big Country
Bought with:
Brandi Smith
RE/MAX Big Country
Shaley Griffin, 0824265
RE/MAX Big Country
Source: NTREIS,MLS#: 20834012
Facts & features
Interior
Bedrooms & bathrooms
- Bedrooms: 3
- Bathrooms: 2
- Full bathrooms: 2
Primary bedroom
- Features: Dual Sinks, En Suite Bathroom, Walk-In Closet(s)
- Level: First
Bedroom
- Features: En Suite Bathroom
- Level: First
Bedroom
- Level: First
Primary bathroom
- Features: Built-in Features, Dual Sinks, En Suite Bathroom, Solid Surface Counters
- Level: First
Other
- Features: Built-in Features, En Suite Bathroom
- Level: First
Kitchen
- Features: Breakfast Bar, Built-in Features, Eat-in Kitchen, Pantry, Solid Surface Counters
- Level: First
Living room
- Features: Fireplace
- Level: First
Utility room
- Features: Built-in Features, Closet
- Level: First
Heating
- Central, Electric
Cooling
- Central Air, Electric
Appliances
- Included: Dishwasher, Electric Cooktop, Electric Oven
- Laundry: Laundry in Utility Room
Features
- Chandelier, Eat-in Kitchen, Open Floorplan, Pantry, Walk-In Closet(s)
- Flooring: Carpet, Concrete, Tile
- Has basement: No
- Number of fireplaces: 1
- Fireplace features: Living Room, Pellet Stove, Wood Burning
Interior area
- Total interior livable area: 1,791 sqft
Property
Parking
- Parking features: Circular Driveway, Driveway
- Has uncovered spaces: Yes
Features
- Levels: One
- Stories: 1
- Patio & porch: Rear Porch, Covered
- Pool features: None
- Fencing: Barbed Wire,Cross Fenced,Perimeter,Pipe
Lot
- Size: 3.35 Acres
- Features: Acreage
Details
- Additional structures: Corral(s), Workshop, Barn(s), Stable(s)
- Parcel number: 2753
- Horse amenities: Loafing Shed
Construction
Type & style
- Home type: SingleFamily
- Architectural style: Detached
- Property subtype: Single Family Residence
Materials
- Roof: Metal
Condition
- Year built: 1969
Utilities & green energy
- Sewer: Septic Tank
- Utilities for property: Electricity Available, Electricity Connected, Septic Available, Separate Meters, Water Available
Community & HOA
Community
- Subdivision: Fitzgerald & Bunton
HOA
- Has HOA: No
Location
- Region: Sweetwater
Financial & listing details
- Tax assessed value: $168,000
- Annual tax amount: $2,790
- Date on market: 2/3/2025
- Cumulative days on market: 70 days
- Listing terms: Cash,Conventional
- Exclusions: All personal property of the tenant.
- Electric utility on property: Yes
- Road surface type: Dirt
Price history
| Date | Event | Price |
|---|---|---|
| 4/4/2025 | Sold | -- |
Source: NTREIS #20834012 Report a problem | ||
| 2/3/2025 | Contingent | $189,000$106/sqft |
Source: NTREIS #20834012 Report a problem | ||
| 2/3/2025 | Listed for sale | $189,000+28.6%$106/sqft |
Source: NTREIS #20834012 Report a problem | ||
| 9/12/2020 | Listing removed | $147,000$82/sqft |
Source: Keller Williams Realty Abilene #14344795 Report a problem | ||
| 9/2/2020 | Listed for sale | $147,000$82/sqft |
Source: Keller Williams Realty Abilene #14344795 Report a problem | ||
| 8/27/2020 | Sold | -- |
Source: Agent Provided Report a problem | ||
| 6/8/2020 | Pending sale | $147,000$82/sqft |
Source: Keller Williams Realty #14344795 Report a problem | ||
| 5/17/2020 | Listed for sale | $147,000$82/sqft |
Source: Keller Williams Realty #14344795 Report a problem | ||
Public tax history
| Year | Property taxes | Tax assessment |
|---|---|---|
| 2025 | -- | $168,000 +2% |
| 2024 | -- | $164,640 +7.1% |
| 2023 | -- | $153,670 +19.7% |
| 2022 | -- | $128,350 +18.3% |
| 2021 | -- | $108,480 -2.9% |
| 2020 | -- | $111,770 +0.7% |
| 2018 | -- | $111,000 +7.2% |
| 2017 | -- | $103,500 +19.2% |
| 2016 | -- | $86,830 +13.7% |
| 2015 | -- | $76,340 +17.3% |
| 2014 | -- | $65,060 +41.3% |
| 2013 | -- | $46,050 +0% |
| 2012 | -- | $46,030 +0.8% |
| 2011 | -- | $45,680 |
| 2010 | -- | $45,680 +8.2% |
| 2009 | -- | $42,220 +2% |
| 2008 | -- | $41,390 +0.6% |
| 2007 | -- | $41,140 |
Find assessor info on the county website
Neighborhood: 79556
Nearby homes
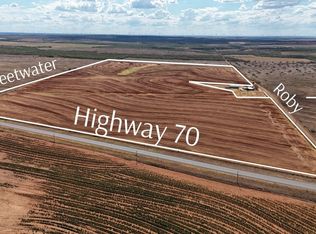
- $--101.24 AcresHighway 70, Sweetwater, TX 79556Sold
- $--101.24 AcresCounty Road 426, Sweetwater, TX 79556Sold

- $244,700-- bd-- ba1.8k sqft992 State Highway 70 S, Sweetwater, TX 79556Off Market
- $136,300-- bd-- ba1.5k sqft110 County Road 126, Roby, TX 79543Off Market
- $61,470-- bd-- ba1.1k sqft118 County Road 130, Sweetwater, TX 79556Off Market
- $96,720-- bd-- ba5.2k sqft970 State Highway 70 S, Sweetwater, TX 79556Off Market
- $350,200-- bd-- ba11k sqft340 County Road 426, Sweetwater, TX 79556Off Market
- $44,740-- bd-- ba1.2k sqft142 County Road 130, Sweetwater, TX 79556Off Market
Nearby schools
GreatSchools rating
- NAEast Ridge Elementary SchoolGrades: 1-2Distance: 8.2 mi
- 3/10Sweetwater Middle SchoolGrades: 6-8Distance: 9.2 mi
- 3/10Sweetwater High SchoolGrades: 9-12Distance: 8.3 mi
Schools provided by the listing agent
- Elementary: Eastridge
- Middle: Sweetwater
- High: Sweetwater
- District: Sweetwater ISD
Source: NTREIS. This data may not be complete. We recommend contacting the local school district to confirm school assignments for this home.
- Texas
- Fisher County
- Sweetwater
- 79556
- 118 County Road 426
Nearby cities
Nearby zip codes
Other Sweetwater Topics
