2 bedroom 1 bath ranch. 960 sq. ft. 1 car parking underneath the home. Rural Electric. Hot water baseboard heat. LP Gas for the boiler and hot water heater. .90 of an acre. Rural and quiet. 11 miles to city of Oneonta, 15 minute ride. Easy commute for work. Condition of Utilities are unknown and are not on. If Financing, lender needs to know that utilities may not be on. This is a REO property. Being sold as-is, where-is, with all faults.
Closed
$90,000
118 County Route 51, Morris, NY 13808
2beds
960sqft
Single Family Residence
Built in 1967
0.9 Acres Lot
$119,200 Zestimate®
$94/sqft
$1,726 Estimated rent
Home value
$119,200
$93,000 - $150,000
$1,726/mo
Zestimate® history
Owner options
List your home for rent
$1,726/mo
Rent Zestimate®
Find your next renter with Zillow Rental Manager. Plus, with online applications, you can quickly screen prospective tenants – for free.
$1,726/mo
Rent Zestimate®
Refinance and save
$504/mo
Est. payment
Refinancing to a lower rate could help reduce your monthly payments and save thousands over the life of the loan.
$504/mo
Est. payment
Explore your selling options
Work with a Zillow partner agent
Leverage their expertise and Zillow's premium Showcase listings to get your home seen by more buyers.
Get startedList with your own agent
Get your home in front of millions of buyers by listing it on Zillow.
Learn how to do itSell it yourself
Take full control of how buyers see your home on Zillow by listing For Sale by Owner (FSBO).
List your homeWhat's special
Zillow last checked:
Listing updated:
Listed by:
Frank E. Woodcock GRI 607-435-1389,
Howard Hanna
Bought with:
Michael Bordinger Lutz, 10301201431
Bordinger Realty, LLC
Source: NYSAMLSs,MLS#: R1552514 Originating MLS: Otsego-Delaware
Originating MLS: Otsego-DelawareFacts & features
Interior
Bedrooms & bathrooms
- Bedrooms: 2
- Bathrooms: 1
- Full bathrooms: 1
- Main level bathrooms: 1
- Main level bedrooms: 2
Heating
- Gas, Propane, Baseboard, Hot Water
Appliances
- Included: Gas Water Heater
- Laundry: Main Level
Features
- Eat-in Kitchen
- Flooring: Carpet, Laminate, Varies
- Basement: Full,Walk-Out Access,Sump Pump
- Has fireplace: No
Interior area
- Total structure area: 960
- Total interior livable area: 960 sqft
Property
Parking
- Total spaces: 1
- Parking features: Underground
- Garage spaces: 1
Features
- Levels: One
- Stories: 1
- Patio & porch: Deck, Open, Porch
- Exterior features: Dirt Driveway, Deck
Lot
- Size: 0.9 Acres
- Dimensions: 260 x 150
- Features: Rectangular, Rectangular Lot
Details
- Additional structures: Other
- Parcel number: 237.00129.31
- Special conditions: Real Estate Owned
Construction
Type & style
- Home type: SingleFamily
- Architectural style: Ranch
- Property subtype: Single Family Residence
Materials
- Vinyl Siding, PEX Plumbing
- Foundation: Block
- Roof: Asphalt,Shingle
Condition
- Resale,Fixer
- Year built: 1967
Utilities & green energy
- Sewer: Septic Tank
- Water: Well
Community & HOA
Location
- Region: Morris
Financial & listing details
- Price per square foot: $94/sqft
- Tax assessed value: $88,000
- Annual tax amount: $2,462
- Date on market: 7/17/2024
- Cumulative days on market: 34 days
- Listing terms: Conventional,Rehab Financing
Price history
| Date | Event | Price |
|---|---|---|
| 9/27/2024 | Sold | $90,000$94/sqft |
Source:  NYSAMLSs #R1552514 Report a problem NYSAMLSs #R1552514 Report a problem | ||
Public tax history
Tax history is unavailable.
Neighborhood: 13808
Nearby homes
- $161,7002 bd1 ba960 sqft118 County Highway 51, Morris, NY 13808Off Market
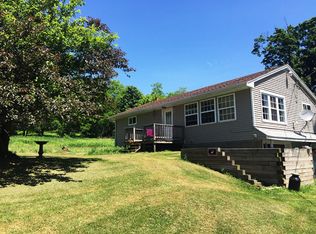
- $110,8702 bd1 ba960 sqft112 County Highway 51, Morris, NY 13808Sold
- $342,0003 bd3 ba1.5k sqft723 County Highway 10, Laurens, NY 13796Off Market
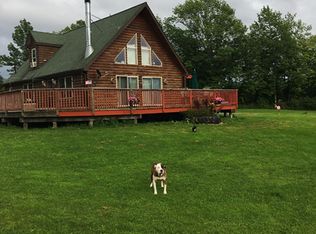
- $64,286-- bd-- ba-- sqft727 County Highway 10, Laurens, NY 13796Off Market
- $218,3004 bd2 ba2.7k sqft145 County Highway 51, Morris, NY 13808Off Market
- $182,2003 bd1 ba1.9k sqft378 Starr Corner Rd, Laurens, NY 13796Off Market
- $973,0003 bd2 ba2k sqft155 County Highway 51, Morris, NY 13808Off Market
- $165,0003 bd2 ba1.6k sqft749 County Highway 10, Laurens, NY 13796Off Market
Nearby schools
GreatSchools rating
- 4/10Morris Central SchoolGrades: PK-12Distance: 2.8 mi
Schools provided by the listing agent
- District: Morris
Source: NYSAMLSs. This data may not be complete. We recommend contacting the local school district to confirm school assignments for this home.
- New York
- Otsego County
- Laurens
- 13808
- 118 County Route 51
