The Chadwick by Hunter Quinn Homes was built specifically for a homeowner and we realized quickly this is a stunning home. One of our newest plans being offered in the beautiful Creekwalk Neighborhood. Walk up to your large porch and enter into an open floor plan with 10' ceilings in the entry and Great Room. A great entertaining space with fireplace in the Great Room which opens to a large Kitchen with a large island that opens to a semi-private Dining area with coffered ceiling. The Dining area includes Four large windows looking out to a great wooded backyard. Enjoy a huge 24' x 16' screened / covered patio located right off this great entertaining space with beautiful views of the backyard. The Chadwick has a great split bedroom layout with an exceptional Primary suite which includes double walk in closets, private toilet area, wonderful ceramic tile shower and a freestanding soaking tub. The garage entry has a nice mudroom with a powder bathroom, Laundry and Pantry leading into the great Kitchen area. On the other side of the home is located 2 Bedrooms split with a full bath. Need an office or extra room? Near to the front entry is a nice flex room. Need another suite? Yes we have over 500 SF finished upstairs in a bonus room with full bath. This space would be a great suite but also a great Theatre / Playroom space. Wait, this home also has a 3 stall garage and a stunning exterior that will be painted brick on all 4 sides. Also you will find that Hunter Quinn Homes is able to build on your lot and on lots we own. We can help you find that perfect lot to build your new home. We build across all the Upstate, call Glenn to discuss this exciting opportunity. This home is under construction confirm completion timeframe with Glenn, should be around August / September. Minutes to I85 - Convenient location to Anderson, Pendleton, and Clemson. Several Lake Hartwell boat ramps are near by for easy access and the new waterpark on Lake Hartwell is located just a few miles away. Zoned for Mount Lebanon, Riverside Middle, and Pendleton High School.
Sold for $599,000
$599,000
118 Creekwalk Dr, Anderson, SC 29625
4beds
3,030sqft
Single Family Residence, Residential
Built in ----
0.78 Acres Lot
$667,300 Zestimate®
$198/sqft
$3,488 Estimated rent
Home value
$667,300
$634,000 - $707,000
$3,488/mo
Zestimate® history
Owner options
List your home for rent
$3,488/mo
Rent Zestimate®
Find your next renter with Zillow Rental Manager. Plus, with online applications, you can quickly screen prospective tenants – for free.
$3,488/mo
Rent Zestimate®
Refinance and save
$3,513/mo
Est. payment
Refinancing to a lower rate could help reduce your monthly payments and save thousands over the life of the loan.
$3,513/mo
Est. payment
Explore your selling options
Work with a Zillow partner agent
Leverage their expertise and Zillow's premium Showcase listings to get your home seen by more buyers.
Get startedList with your own agent
Get your home in front of millions of buyers by listing it on Zillow.
Learn how to do itSell it yourself
Take full control of how buyers see your home on Zillow by listing For Sale by Owner (FSBO).
List your homeWhat's special
Bonus roomSemi-private dining areaLarge islandLarge kitchenCoffered ceilingDouble walk in closetsWonderful ceramic tile shower
Zillow last checked:
Listing updated:
Listed by:
Glenn Kruizenga 864-554-7727,
HQ Real Estate, LLC
Bought with:
Glenn Kruizenga
HQ Real Estate, LLC
Source: Greater Greenville AOR,MLS#: 1495200
Facts & features
Interior
Bedrooms & bathrooms
- Bedrooms: 4
- Bathrooms: 4
- Full bathrooms: 3
- 1/2 bathrooms: 1
- Main level bathrooms: 2
- Main level bedrooms: 3
Rooms
- Room types: Laundry, Office/Study, Bonus Room/Rec Room
Primary bedroom
- Area: 225
- Dimensions: 15 x 15
Bedroom 2
- Area: 144
- Dimensions: 12 x 12
Bedroom 3
- Area: 143
- Dimensions: 11 x 13
Bedroom 4
- Area: 224
- Dimensions: 16 x 14
Primary bathroom
- Features: Double Sink, Full Bath, Shower-Separate, Walk-In Closet(s)
- Level: Main
Family room
- Area: 368
- Dimensions: 16 x 23
Kitchen
- Area: 234
- Dimensions: 13 x 18
Office
- Area: 110
- Dimensions: 10 x 11
Bonus room
- Area: 480
- Dimensions: 16 x 30
Den
- Area: 110
- Dimensions: 10 x 11
Heating
- Forced Air, Natural Gas
Cooling
- Central Air
Appliances
- Included: Dishwasher, Microwave, Refrigerator, Range Hood, Tankless Water Heater
- Laundry: 1st Floor, Laundry Room
Features
- High Ceilings, Ceiling Fan(s), Tray Ceiling(s), Open Floorplan, Soaking Tub, Walk-In Closet(s), Countertops – Quartz, Pantry
- Flooring: Carpet, Ceramic Tile, Laminate
- Windows: Tilt Out Windows
- Basement: None
- Attic: Storage
- Number of fireplaces: 1
- Fireplace features: Gas Log
Interior area
- Total structure area: 3,030
- Total interior livable area: 3,030 sqft
Property
Parking
- Total spaces: 3
- Parking features: Attached, Concrete
- Attached garage spaces: 3
- Has uncovered spaces: Yes
Features
- Levels: 1+Bonus
- Stories: 1
- Patio & porch: Patio, Screened
Lot
- Size: 0.78 Acres
- Dimensions: 125 x 272
- Features: Wooded, 1/2 - Acre
Details
- Parcel number: 660801062
Construction
Type & style
- Home type: SingleFamily
- Architectural style: Patio,Ranch,Craftsman
- Property subtype: Single Family Residence, Residential
Materials
- Brick Veneer
- Foundation: Crawl Space
- Roof: Architectural
Condition
- Under Construction
- New construction: Yes
Utilities & green energy
- Sewer: Septic Tank
- Water: Public
Community & HOA
Community
- Features: None
- Subdivision: None
HOA
- Has HOA: No
- Services included: By-Laws
Location
- Region: Anderson
Financial & listing details
- Price per square foot: $198/sqft
- Tax assessed value: $599,750
- Annual tax amount: $8,061
- Date on market: 4/2/2023
Price history
| Date | Event | Price |
|---|---|---|
| 9/29/2023 | Sold | $599,000-0.2%$198/sqft |
Source:  Greater Greenville AOR #1495200 Report a problem Greater Greenville AOR #1495200 Report a problem | ||
| 7/7/2023 | Pending sale | $599,900$198/sqft |
Source: Greater Greenville AOR #1495200 Report a problem | ||
| 5/21/2023 | Contingent | $599,900$198/sqft |
Source: Greater Greenville AOR #1495200 Report a problem | ||
| 4/2/2023 | Listed for sale | $599,900+971.3%$198/sqft |
Source: Greater Greenville AOR #1495200 Report a problem | ||
| 10/5/2022 | Sold | $56,000-5.9%$18/sqft |
Source:  SAR as distributed by MLS GRID #290518 Report a problem SAR as distributed by MLS GRID #290518 Report a problem | ||
| 6/8/2022 | Pending sale | $59,500$20/sqft |
Source: SAR as distributed by MLS GRID #290518 Report a problem | ||
| 5/31/2022 | Listed for sale | $59,500+70%$20/sqft |
Source: SAR as distributed by MLS GRID #290518 Report a problem | ||
| 7/1/2020 | Listing removed | $35,000$12/sqft |
Source: Keller Williams Seneca #20224928 Report a problem | ||
| 1/29/2020 | Price change | $35,000-92.3%$12/sqft |
Source: Keller Williams Seneca #20224928 Report a problem | ||
| 10/2/2019 | Listed for sale | $456,750+1745.5%$151/sqft |
Source: Keller Williams Seneca #20221786 Report a problem | ||
| 5/31/2019 | Listing removed | $24,750$8/sqft |
Source: Keller Williams Realty Western Upstate SC #1378374 Report a problem | ||
| 4/26/2018 | Listed for sale | $24,750$8/sqft |
Source: Western Upstate Kw #20173669 Report a problem | ||
Public tax history
| Year | Property taxes | Tax assessment |
|---|---|---|
| 2024 | $8,061 +642.3% | $23,990 +614% |
| 2023 | $1,086 +107.3% | $3,360 +24% |
| 2022 | $524 +10.9% | $2,710 +88.2% |
| 2021 | $472 +0.5% | $1,440 |
| 2020 | $470 | $1,440 |
| 2019 | $470 | $1,440 |
| 2018 | $470 +1.5% | $1,440 |
| 2017 | $463 | $1,440 +9.1% |
| 2016 | -- | $1,320 |
| 2015 | -- | $1,320 |
| 2014 | -- | $1,320 |
| 2013 | -- | $1,320 -12% |
| 2012 | -- | $1,500 |
| 2011 | -- | $1,500 |
| 2010 | -- | $1,500 |
| 2009 | -- | $1,500 |
| 2008 | -- | $1,500 -19.4% |
| 2007 | -- | $1,860 +177.6% |
| 2006 | -- | $670 |
| 2005 | -- | $670 |
| 2004 | -- | $670 |
| 2003 | -- | $670 |
| 2002 | -- | $670 |
| 2001 | -- | $670 |
| 2000 | -- | -- |
Find assessor info on the county website
Neighborhood: 29625
Nearby homes
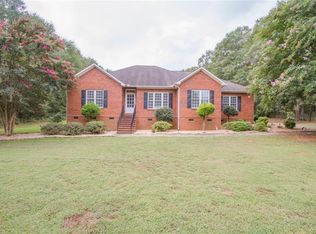
- $405,5004 bd2 ba2k sqft116 Creekwalk Dr, Anderson, SC 29625Off Market
- $45,100-- bd-- ba-- sqft120 Creekwalk Dr, Anderson, SC 29625Off Market
- $--0.76 Acres107-109 110 #118-123-130, Anderson, SC 29625Off Market
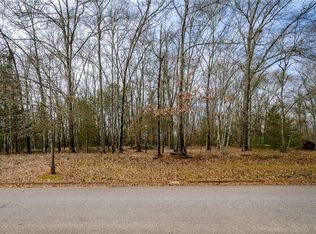
- $--0.77 Acres114 Creekwalk Dr LOT 13, Anderson, SC 29625Off Market
- $27,250-- bd-- ba-- sqft114 Creekwalk Dr, Anderson, SC 29625Off Market
- $645,9004 bd-- ba3.4k sqft122 Creekwalk Dr, Anderson, SC 29625Off Market
- $349,8003 bd3 ba1.9k sqft111 Wild Oak Run, Anderson, SC 29625Off Market
- $343,7003 bd2 ba1.6k sqft115 Wild Oak Run, Anderson, SC 29625Off Market
Nearby schools
GreatSchools rating
- 10/10Mt. Lebanon Elementary SchoolGrades: PK-6Distance: 4 mi
- 9/10Riverside Middle SchoolGrades: 7-8Distance: 6.2 mi
- 6/10Pendleton High SchoolGrades: 9-12Distance: 3.2 mi
Schools provided by the listing agent
- Elementary: Mount Lebanon Elementary
- Middle: Riverside - Anderson 4
- High: Pendleton
Source: Greater Greenville AOR. This data may not be complete. We recommend contacting the local school district to confirm school assignments for this home.
Get a cash offer in 3 minutes
Find out how much your home could sell for in as little as 3 minutes with a no-obligation cash offer.
Estimated market value
$667,300
Get a cash offer in 3 minutes
Find out how much your home could sell for in as little as 3 minutes with a no-obligation cash offer.
Estimated market value
$667,300
- South Carolina
- Anderson County
- Anderson
- 29625
- 118 Creekwalk Dr
Nearby cities
Nearby zip codes
Other Anderson Topics
