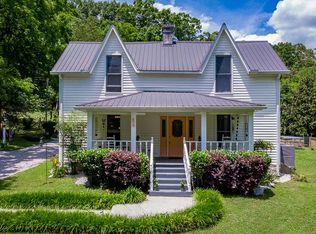
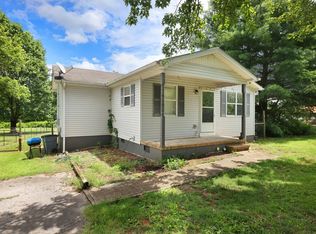
Calling all investors, renovators, and visionaries! Located in the heart of the Nursery Capital of the World, this fixer-upper offers just under 2,100 square feet of space and sits on approximately 0.6 acres. This property is ready for someone with a vision to bring it back to life and unlock its full potential. Whether you're looking for your next renovation project, investment opportunity, or a property to make your own, the possibilities are here. Bring your creativity and come see what this property could become!
Active
$129,900
118 Crim Rd, McMinnville, TN 37110
3beds
2,067sqft
Single Family Residence, Residential
Built in 1940
0.6 Acres Lot
$-- Zestimate®
$63/sqft
$-- HOA
What's special
- 13 days
- 2,521
- 227
Likely to sell faster than
Zillow last checked:
Listing updated:
Listed by:
Jessica London 931-581-3988,
Southern Middle Realty 931-597-0263
Source: RealTracs MLS as distributed by MLS GRID,MLS#: 3612439
Facts & features
Interior
Bedrooms & bathrooms
- Bedrooms: 3
- Bathrooms: 2
- Full bathrooms: 2
- Main level bedrooms: 3
Bedroom 1
- Features: Extra Large Closet
- Level: Extra Large Closet
Bedroom 2
- Features: Extra Large Closet
- Level: Extra Large Closet
Bedroom 3
- Features: Extra Large Closet
- Level: Extra Large Closet
Dining room
- Features: Combination
- Level: Combination
Kitchen
- Features: Eat-in Kitchen
- Level: Eat-in Kitchen
Living room
- Features: Separate
- Level: Separate
Other
- Features: Utility Room
- Level: Utility Room
Heating
- Central
Cooling
- Central Air
Appliances
- Included: Oven, Range
- Laundry: Electric Dryer Hookup, Washer Hookup
Features
- Ceiling Fan(s), Extra Closets, High Speed Internet
- Flooring: Concrete, Tile, Vinyl
- Basement: Crawl Space
Interior area
- Total structure area: 2,067
- Total interior livable area: 2,067 sqft
- Finished area above ground: 2,067
Property
Parking
- Total spaces: 2
- Parking features: Detached
- Carport spaces: 2
Features
- Levels: One
- Stories: 2
- Patio & porch: Porch, Covered
Lot
- Size: 0.6 Acres
- Dimensions: 181.02 x 176.18 IRR
- Features: Rolling Slope
- Topography: Rolling Slope
Details
- Parcel number: 051 09002 000
- Special conditions: Standard
Construction
Type & style
- Home type: SingleFamily
- Property subtype: Single Family Residence, Residential
Materials
- Wood Siding
Condition
- New construction: No
- Year built: 1940
Utilities & green energy
- Sewer: Septic Tank
- Water: Public
- Utilities for property: Water Available
Community & HOA
HOA
- Has HOA: No
Location
- Region: Mcminnville
Financial & listing details
- Price per square foot: $63/sqft
- Tax assessed value: $154,800
- Annual tax amount: $468
- Date on market: 10/6/2026
Estimated market value
Not available
Estimated sales range
Not available
Not available
Price history
| Date | Event | Price |
|---|---|---|
| 10/6/2026 | Listed for sale | $129,900-20%$63/sqft |
Source:  RealTracs MLS as distributed by MLS GRID #3612439 Report a problem RealTracs MLS as distributed by MLS GRID #3612439 Report a problem | ||
| 9/17/2026 | Listing removed | $162,400$79/sqft |
Source: RealTracs MLS as distributed by MLS GRID #3528969 Report a problem | ||
| 8/30/2026 | Listed for sale | $162,400$79/sqft |
Source: RealTracs MLS as distributed by MLS GRID #3528969 Report a problem | ||
Public tax history
| Year | Property taxes | Tax assessment |
|---|---|---|
| 2025 | $468 +2.9% | $38,700 +67.5% |
| 2024 | $455 | $23,100 |
| 2023 | $455 | $23,100 |
| 2022 | $455 | $23,100 |
| 2021 | $455 | $23,100 |
| 2020 | $455 +4% | $23,100 +18.8% |
| 2019 | $437 +14.3% | $19,450 |
| 2018 | $382 +0.1% | $19,450 |
| 2017 | $382 +31.9% | $19,450 +32.1% |
| 2016 | $290 -1.5% | $14,725 |
| 2015 | $294 +12.3% | $14,725 |
| 2014 | $262 | $14,725 +12.3% |
| 2013 | $262 -0.2% | $13,115 |
| 2012 | $262 +0.2% | $13,115 |
| 2011 | $262 | $13,115 |
| 2010 | -- | $13,115 |
| 2009 | -- | $13,115 +2% |
| 2008 | $297 | $12,863 |
| 2007 | $297 | $12,863 |
| 2006 | $297 | $12,863 |
| 2005 | $297 +19.2% | $12,863 +19.2% |
| 2004 | $249 | $10,789 +4.5% |
| 2001 | -- | $10,322 -75% |
| 2000 | -- | $41,288 |
Find assessor info on the county website
Monthly payment
Est. payment
Payment breakdown
Explore the cost of this home by adjusting the details. Changes won't be saved.Climate risks
Neighborhood: 37110
Nearby schools
Schools provided by the listing agent
- Elementary: Bobby Ray Memorial
- Middle: Warren County Middle School
- High: Warren County High School
Source: RealTracs MLS as distributed by MLS GRID. This data may not be complete. We recommend contacting the local school district to confirm school assignments for this home.
Similar homes
- $--3 bd1 ba1.1k sqft1064 Short Mountain Rd, McMinnville, TN 37110Auction
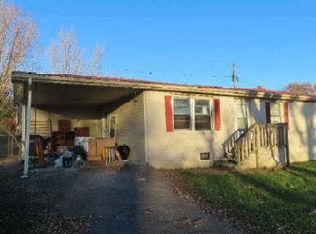 Auction.com 1
 - $170,5003 bd2 ba1k sqft72 Sherwood Vale Cir, McMinnville, TN 37110For Sale
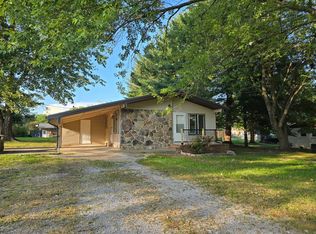
 MLS ID #244597, Gericia Taylor, Highlands Elite Real Estate LLC -McMinnville. UCMLS
 - $154,3003 bd2 ba1.7k sqft254 Preston Heights Cemetery Rd, Quebeck, TN 38579For Sale
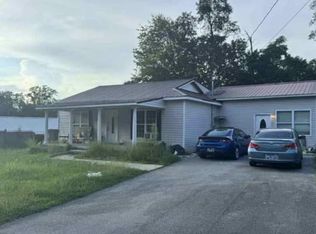 Hubzu
Hubzu - $188,0003 bd1 ba1.1k sqft4924 Jacksboro Rd, Morrison, TN 37357For Sale
 MLS ID #3288202, Gary Ashton. RealTracs MLS as distributed by MLS GRID
 - $184,9003 bd2 ba1.1k sqft171 Still Point Rd, Smithville, TN 37166For SaleMLS ID #241896, Jamie Reed, The Real Estate Collective Crossville. UCMLS
- $99,9002 bd2 ba1k sqft588 Cecil Hale Rd, Smithville, TN 37166For SaleMLS ID #245736, Sonja Hammond, Blackwell Realty and Auction. UCMLS
