RED TAG Sales Event! Welcome to 118 Daniel Road at Wilson's Ridge. Featuring the popular Cali floorplan, this home offers 4 bedrooms, 2 bathrooms, approximately 1,764 square feet, and convenient single-level living. The open-concept design creates a bright and inviting atmosphere, with a spacious kitchen overlooking the dining and family rooms. The oversized island provides additional seating and workspace while the walk-in pantry adds valuable storage. The private primary suite is separated from the secondary bedrooms, creating a comfortable retreat within the home. * Photos are not of actual home or interior features and are representative of floor plan only. *
Pending
Price cut: $3.2K (7/8)
$312,830
118 Daniel Rd, Wilsons Mills, NC 27577
4beds
1,764sqft
Single Family Residence, Residential
Built in 2026
0.26 Acres Lot
$-- Zestimate®
$177/sqft
$154/mo HOA
What's special
Bright and inviting atmosphereConvenient single-level livingOpen-concept design
- 207 days |
- 16 |
- 0 |
Zillow last checked:
Listing updated:
Listed by:
Kenneth Ward 919-713-8414,
D.R. Horton, Inc.
Source: Doorify MLS,MLS#: 10143418
Facts & features
Interior
Bedrooms & bathrooms
- Bedrooms: 4
- Bathrooms: 2
- Full bathrooms: 2
Heating
- Central
Cooling
- Central Air
Appliances
- Included: Dishwasher, Disposal, Electric Range, Electric Water Heater, Free-Standing Electric Range, Microwave, Stainless Steel Appliance(s)
- Laundry: Electric Dryer Hookup, Laundry Room, Washer Hookup
Features
- Kitchen Island, Pantry, Quartz Counters, Smooth Ceilings, Walk-In Closet(s), Walk-In Shower
- Flooring: Carpet, Vinyl
- Doors: French Doors, Sliding Doors
Interior area
- Total structure area: 1,764
- Total interior livable area: 1,764 sqft
- Finished area above ground: 1,764
- Finished area below ground: 0
Property
Parking
- Total spaces: 4
- Parking features: Attached, Concrete, Driveway, Garage, Garage Door Opener, Garage Faces Front
- Attached garage spaces: 2
Features
- Levels: One
- Stories: 1
- Patio & porch: Patio
- Fencing: None
- Has view: Yes
Lot
- Size: 0.26 Acres
Details
- Parcel number: 17K08025L
- Special conditions: Seller Licensed Real Estate Professional,Standard
Construction
Type & style
- Home type: SingleFamily
- Architectural style: Traditional
- Property subtype: Single Family Residence, Residential
Materials
- Vinyl Siding
- Foundation: Slab
- Roof: Shingle
Condition
- New construction: Yes
- Year built: 2026
- Major remodel year: 2026
Details
- Builder name: D.R. Horton
Utilities & green energy
- Sewer: Public Sewer
- Water: Public
- Utilities for property: Electricity Available, Sewer Available, Water Available
Green energy
- Energy efficient items: Thermostat, Windows
Community & HOA
Community
- Features: Sidewalks, Street Lights
- Subdivision: Wilsons Ridge
HOA
- Has HOA: Yes
- Amenities included: Maintenance Grounds
- Services included: Maintenance Grounds
- HOA fee: $154 monthly
Location
- Region: Wilsons Mills
Financial & listing details
- Price per square foot: $177/sqft
- Date on market: 1/28/2026
- Road surface type: Asphalt
Estimated market value
Not available
Estimated sales range
Not available
$2,114/mo
Price history
| Date | Event | Price |
|---|---|---|
| 7/13/2026 | Pending sale | $312,830$177/sqft |
Source:  Doorify MLS #10143418 Report a problem Doorify MLS #10143418 Report a problem | ||
| 7/8/2026 | Price change | $312,830-1%$177/sqft |
Source:  DR Horton Report a problem DR Horton Report a problem | ||
| 6/29/2026 | Price change | $315,990-0.3%$179/sqft |
Source: Doorify MLS #10143418 Report a problem | ||
| 6/16/2026 | Price change | $316,990-1.4%$180/sqft |
Source: Doorify MLS #10143418 Report a problem | ||
| 5/27/2026 | Price change | $321,650-2.7%$182/sqft |
Source: Doorify MLS #10143418 Report a problem | ||
| 4/9/2026 | Price change | $330,650-1%$187/sqft |
Source: Doorify MLS #10143418 Report a problem | ||
| 1/28/2026 | Listed for sale | $333,990$189/sqft |
Source: Doorify MLS #10143418 Report a problem | ||
Public tax history
Tax history is unavailable.
Monthly payment
Est. payment
Payment breakdown
Explore the cost of this home by adjusting the details. Changes won't be saved.Climate risks
Neighborhood: 27577
Nearby schools
GreatSchools rating
- 5/10Wilson's Mills ElementaryGrades: PK-5Distance: 0.5 mi
- 6/10Smithfield MiddleGrades: 6-8Distance: 3.5 mi
- 3/10Smithfield-Selma HighGrades: 9-12Distance: 3.7 mi
Schools provided by the listing agent
- Elementary: Johnston - Wilsons Mills Elementary
- Middle: Johnston - Smithfield Middle
- High: Johnston - Smithfield Selma High
Source: Doorify MLS. This data may not be complete. We recommend contacting the local school district to confirm school assignments for this home.
- $349,9905 bd3 ba2.5k sqft126 Daniel Rd, Clayton, NC 27520New Construction
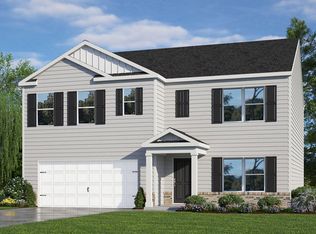
- $349,9905 bd3 ba2.5k sqft126 Daniel Rd, Wilsons Mills, NC 27577New Construction

- $355,9005 bd3 ba2.5k sqft126 Daniel Rd, Smithfield, NC 27577Off Market
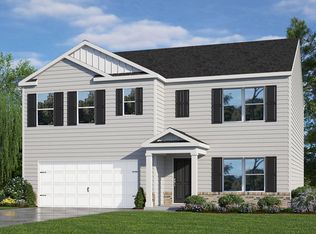
- $369,9905 bd3 ba2.5k sqft137 Daniel Rd, Clayton, NC 27520Sold
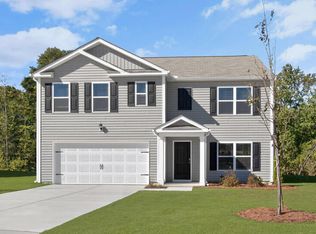
- $372,4705 bd3 ba2.5k sqft121 Daniel Rd, Clayton, NC 27520Sold
- $333,8003 bd3 ba2.1k sqft190 Carriedelle Ln, Smithfield, NC 27577Off Market
- $367,7005 bd3 ba2.5k sqft200 Carriedelle Ln, Smithfield, NC 27577Off Market
- $329,1653 bd3 ba2.1k sqft117 Daniel Rd, Wilsons Mills, NC 27520New Construction
A local agent can set up tours, give advice and negotiate with sellers.
Similar homes
- $329,1653 bd3 ba2.1k sqft117 Daniel Rd, Wilsons Mills, NC 27577New Construction
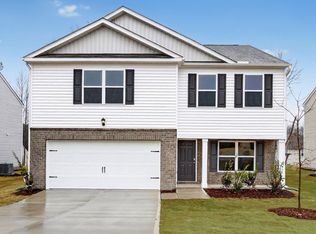 DR Horton
 - $329,1653 bd3 ba2.1k sqft117 Daniel Rd, Wilsons Mills, NC 27520New Construction
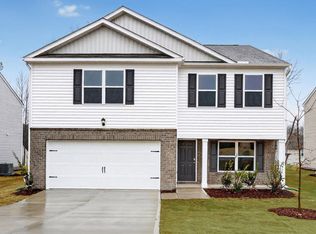
 Doorify MLS
 - from $337,9904 bd2 ba1.7k sqftLuna Plan, Crescent Mills, Clayton, NC 27520New Construction
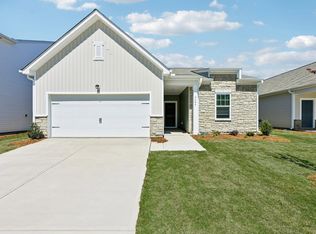 Starlight Homes
 - $374,9904 bd3 ba2.3k sqft16 Valley Forge Ln, Smithfield, NC 27577New Construction
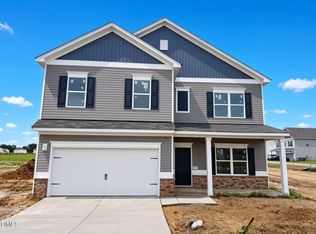 Doorify MLS
 - $354,9904 bd2 ba2k sqft154 S Waterstone Ln, Wilsons Mills, NC 27520New ConstructionStarlight Homes
- from $350,9904 bd2 ba2k sqftBeacon Plan, Crescent Mills, Clayton, NC 27520New ConstructionStarlight Homes
- $369,9904 bd2 ba1.7k sqft184 Reagan Crest Dr, Clayton, NC 27520New ConstructionDoorify MLS
- from $331,9904 bd2 ba1.8k sqftFirefly Plan, Wilson's Walk, Clayton, NC 27520New ConstructionStarlight Homes
- from $310,9903 bd2 ba1.4k sqftLarissa Plan, Wilson's Walk, Clayton, NC 27520New ConstructionStarlight Homes
- from $341,9904 bd2 ba2k sqftBeacon Plan, Wilson's Walk, Clayton, NC 27520New ConstructionStarlight Homes
- from $378,9904 bd2 ba1.9k sqftCaswell II Plan, Crescent Mills, Clayton, NC 27520New ConstructionAshton Woods Homes
- $317,9003 bd2 ba1.4k sqft295 Springtooth Drive, Zebulon, NC 27597For Sale
 MLS ID #100594893, Jaclyn Smith, HomeTowne Realty. Hive MLS
 - from $339,9904 bd3 ba2.4k sqftPrelude Plan, The View at Holt Lake, Four Oaks, NC 27524New ConstructionDream Finders Homes
- $309,6953 bd2 ba1.7k sqft8 W Emily Gardens Drive, Selma, NC 27576New ConstructionMLS ID #100496855, Tammy Register, EXP Realty LLC - C. Hive MLS
- $359,9004 bd3 ba2.2k sqft92 White Ash Dr, Clayton, NC 27527For SaleMLS ID #10158467, Brent Vaughn Vaughn. Doorify MLS
- from $356,4904 bd3 ba1.9k sqftBELHAVEN - EXPRESS Plan, Lawson Glen, Clayton, NC 27520New ConstructionDR Horton
- $409,9904 bd2 ba1.9k sqft241 S Harvest Ridge Way Homesite 205, Clayton, NC 27520New ConstructionDoorify MLS
- $309,6953 bd2 ba1.7k sqftSunset B, Selma, NC 27576New ConstructionMLS ID #10087738, Tammy Register. Doorify MLS
- $344,3904 bd4 ba2.4k sqft36 King Tucks Way, Four Oaks, NC 27524New ConstructionDoorify MLS
- from $309,9003 bd3 ba1.7k sqftCardinal - Embark Collection Plan, Emily Gardens, Selma, NC 27576New ConstructionCaviness & Cates
