Skip main navigation
Sold
  • Price Unknown

    118 Davison Dr, Monroe, LA 71202

    3beds
    1,269sqft
    Site Build, Residential
    Built in 1984
    9,147.6 Square Feet Lot
    $129,100 Zestimate®
    $--/sqft
    $1,125 Estimated rent

    Home value

    $129,100

    $116,000 - $142,000

    $1,125/mo

    Zestimate® history
    Loading
    Loading...

    Owner options

    List your home for rent

    $1,125/mo

    Rent Zestimate®

    Find your next renter with Zillow Rental Manager. Plus, with online applications, you can quickly screen prospective tenants – for free.

    Learn more

    $1,125/mo

    Rent Zestimate®

    Refinance and save

    Refinancing to a lower rate could help reduce your monthly payments and save thousands over the life of the loan.

    See today's rates

    Explore your selling options

    Work with a Zillow partner agent

    Leverage their expertise and Zillow's premium Showcase listings to get your home seen by more buyers.

    Get started

    List with your own agent

    Get your home in front of millions of buyers by listing it on Zillow.

    Learn how to do it

    Sell it yourself

    Take full control of how buyers see your home on Zillow by listing For Sale by Owner (FSBO).

    List your home

    What's special

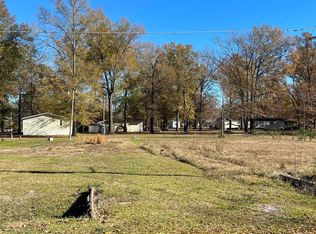

    This 3 bedroom, 1.5 bathroom home is in move-in ready condition! The roof is only 3 years old, and the entire home has been freshly painted. The new vinyl click flooring is perfect for families with children or pets. The kitchen has been updated with new countertops and includes a spacious pantry. The backyard is large and perfect for entertaining guests or relaxing in the sun. This home is located in a quiet, family-friendly neighborhood. Call today for your private showing! The home is to be sold “As Is Where Is” with no contingencies and no exceptions. There are 2 additional lots (Lot 76 & 77 =.36 acres) beside the house which can be purchased for $16,000. Ask for info if interested.

    Zillow last checked:

    Listing updated:

    Listed by:

    Jimmie Grant,

    Coldwell Banker Group One Realty

    Bought with:

    Fonda Kline

    Keller Williams Parishwide Partners

    Source: NELAR,MLS#: 207355MLS Logo

    Facts & features

    Interior

    Bedrooms & bathrooms
    • Bedrooms: 3
    • Bathrooms: 2
    • Full bathrooms: 1
    • Partial bathrooms: 1
    • Main level bathrooms: 2
    • Main level bedrooms: 3
    Primary bedroom
    • Description: Floor: Vinyl Plank
    • Level: First
    • Area: 188.5
    Bedroom
    • Description: Floor: Vinyl Plank
    • Level: First
    • Area: 153.4
    Bedroom 1
    • Description: Floor: Vinyl Plank
    • Level: First
    • Area: 135.79
    Dining room
    • Description: Floor: Vinyl Plank
    • Level: First
    • Area: 119.6
    Kitchen
    • Description: Floor: Vinyl Plank
    • Level: First
    • Area: 119.6
    Living room
    • Description: Floor: Vinyl Plank
    • Level: First
    • Area: 308
    Heating
    • Electric, Central
    Cooling
    • Central Air, Electric
    Appliances
    • Included: Refrigerator, Electric Range, Electric Water Heater
    Features
    • Ceiling Fan(s)
    • Windows: Storm Window(s), Blinds
    • Has fireplace: No
    • Fireplace features: None
    Interior area
    • Total structure area: 1,525
    • Total interior livable area: 1,269 sqft

    Property

    Parking
    • Total spaces: 1
    • Parking features: Hard Surface Drv.
    • Garage spaces: 1
    • Has carport: Yes
    • Has uncovered spaces: Yes
    Features
    • Levels: One
    • Stories: 1
    • Patio & porch: Porch Covered
    • Fencing: None
    • Waterfront features: None
    Lot
    • Size: 9,147 sqft
    • Features: Corner Lot, Cleared
    Details
    • Parcel number: 38786
    • Zoning: res
    • Zoning description: res

    Construction

    Type & style
    • Home type: SingleFamily
    • Architectural style: Ranch,Traditional
    • Property subtype: Site Build, Residential
    Materials
    • Brick Veneer
    • Foundation: Slab
    • Roof: Asphalt Shingle
    Condition
    • Year built: 1984

    Utilities & green energy

    • Electric: Electric Company: Entergy
    • Gas: None, Gas Company: None
    • Sewer: Public Sewer
    • Water: Public, Electric Company: Prairie Road
    • Utilities for property: Natural Gas Not Available

    Community & neighborhood

    Location
    • Region: Monroe
    • Subdivision: Prairie Ridge P

    Price history

    DateEventPrice
    6/14/2024Sold--
    Source: NELAR #207355 Report a problem
    4/24/2024Pending sale$99,500$78/sqft
    Source: NELAR #207355 Report a problem
    3/14/2024Price change$99,500-0.5%$78/sqft
    Source: NELAR #207355 Report a problem
    1/24/2024Listed for sale$100,000$79/sqft
    Source: NELAR #207355 Report a problem
    12/13/2023Pending sale$100,000$79/sqft
    Source: NELAR #207355 Report a problem
    12/12/2023Price change$100,000-4.8%$79/sqft
    Source: NELAR #207355 Report a problem
    11/27/2023Price change$105,000-4.5%$83/sqft
    Source: NELAR #207355 Report a problem
    11/3/2023Price change$110,000-4.3%$87/sqft
    Source: NELAR #207355 Report a problem
    9/14/2023Listed for sale$115,000$91/sqft
    Source: NELAR #207355 Report a problem

    Public tax history

    YearProperty taxesTax assessment
    2025-- $4,307
    2024$568 +1.2%$4,307
    2023$562 $4,307
    2022-- $4,307
    2021-- $4,307
    2020-- $4,307 -2.1%
    2019-- $4,400
    2018-- $4,400
    2017-- $4,400
    2016-- $4,400
    2015-- $4,400
    2014-- $4,400
    2013-- $4,400
    2012-- $4,400
    2011-- $4,400
    2010-- $4,400

    Find assessor info on the county website

    Neighborhood: 71202

    Nearby schools

    GreatSchools rating
    Schools provided by the listing agent
    • Elementary: Shady Grove O
    • Middle: Richwood Middle
    • High: Richwood High

    Source: NELAR. This data may not be complete. We recommend contacting the local school district to confirm school assignments for this home.