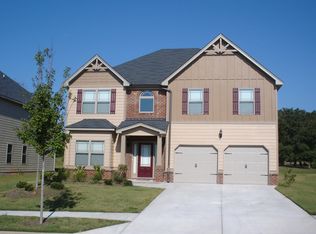
Our beautiful Packard floor plan. Home features a coffered ceiling in the dining room and family room. Granite countertops with travertine tile backsplash and 42" cabinets in the kitchen. Crown moldings, hardwood floors, vaulted ceilings, a large family room with a direct vent fireplace as well as a stone surround and so much more. Large master suite with separate tub/shower, double vanities and a large walk in closet. Come see why we love the Packard.
This property is not currently displayed as for sale or rent on Zillow. This may be different from what's on other websites or public sources.