Skip main navigation
Closed
  • $320,000

    118 Deer Lake Cir, Ormond Beach, FL 32174

    2beds
    1,463sqft
    Townhouse, Residential
    Built in 1985
    3,049 Square Feet Lot
    $316,900 Zestimate®
    $219/sqft
    $2,023 Estimated rent

    Home value

    $316,900

    $285,000 - $352,000

    $2,023/mo

    Zestimate® history
    Loading
    Loading...

    Owner options

    List your home for rent

    $2,023/mo

    Rent Zestimate®

    Find your next renter with Zillow Rental Manager. Plus, with online applications, you can quickly screen prospective tenants – for free.

    Learn more

    $2,023/mo

    Rent Zestimate®

    Refinance and save

    $2,821/mo

    Est. payment

    Refinancing to a lower rate could help reduce your monthly payments and save thousands over the life of the loan.

    See today's rates

    $2,821/mo

    Est. payment

    Explore your selling options

    Work with a Zillow partner agent

    Leverage their expertise and Zillow's premium Showcase listings to get your home seen by more buyers.

    Get started

    List with your own agent

    Get your home in front of millions of buyers by listing it on Zillow.

    Learn how to do it

    Sell it yourself

    Take full control of how buyers see your home on Zillow by listing For Sale by Owner (FSBO).

    List your home

    What's special

    Serene sunroomNew roofStunning granite countertopsOpen floor planPeaceful wooded lotBeautiful stone wood-burning fireplaceSleek white shaker cabinets
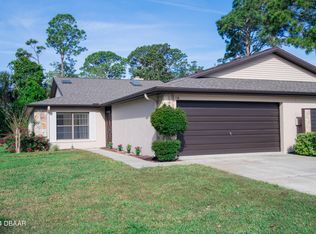
    Charming 2BR/2BA Townhome in Central Ormond Beach - Move-In Ready with Many Updates! Nestled in a highly sought-after, maintenance-free community, this beautiful single-level townhome offers the perfect blend of comfort and style. Located in a prime central Ormond Beach location, this 2-bedroom, 2-bathroom home boasts numerous updates, including a new roof! Upon entering, you're greeted by gorgeous luxury vinyl flooring that flows throughout the entire home, creating a seamless and modern look. The updated kitchen is a chef's dream, featuring stainless steel appliances, sleek white shaker cabinets, and stunning granite countertops. The open floor plan is ideal for both entertaining and daily living, with a spacious living area highlighted by a beautiful stone wood-burning fireplace. Natural light pours in through the skylights, enhancing the warm and inviting atmosphere. TAKING BACK UP OFFERS CONTINGENT ON BUYER SELLER HOME. The primary bedroom is generously sized and includes an ensuite bathroom with a luxurious step-in glass shower and a large vanity for plenty of storage. The guest bedroom is also spacious, offering a large closet for added convenience. One of the standout features of this townhome is the serene sunroom, which overlooks a peaceful wooded lot. This versatile space comes with its own built-in AC unit, making it perfect for year-round enjoyment. Don't miss out on this opportunity to own a piece of paradise in a highly desirable community. With maintenance-free living and so many upgrades, this home truly has it all!

    Zillow last checked:

    Listing updated:

    Listed by:

    Rose Roberts 386-299-1175,

    Realty Pros Assured,

    Pamela McCowen 386-852-1399

    Bought with:

    Kelly Ferguson, 3383676

    Simply Real Estate

    Source: DBAMLS,MLS#: 1206440MLS Logo

    Facts & features

    Interior

    Bedrooms & bathrooms
    • Bedrooms: 2
    • Bathrooms: 2
    • Full bathrooms: 2
    Bedroom 1
    • Level: Main
    • Area: 252 Square Feet
    • Dimensions: 14.00 x 18.00
    Bathroom 2
    • Level: Main
    • Area: 196 Square Feet
    • Dimensions: 14.00 x 14.00
    Florida room
    • Level: Main
    • Area: 234 Square Feet
    • Dimensions: 13.00 x 18.00
    Great room
    • Level: Main
    • Area: 432 Square Feet
    • Dimensions: 18.00 x 24.00
    Kitchen
    • Level: Main
    • Area: 192 Square Feet
    • Dimensions: 12.00 x 16.00
    Heating
    • Central
    Cooling
    • Central Air
    Appliances
    • Included: Refrigerator, Microwave, Electric Range, Disposal, Dishwasher
    Features
    • Ceiling Fan(s), Eat-in Kitchen, Open Floorplan, Pantry, Split Bedrooms, Walk-In Closet(s)
    • Flooring: Vinyl
    • Windows: Skylight(s)
    • Has fireplace: Yes
    • Fireplace features: Wood Burning
    Interior area
    • Total structure area: 2,370
    • Total interior livable area: 1,463 sqft

    Property

    Parking
    • Total spaces: 2
    • Parking features: Garage
    • Garage spaces: 2
    Features
    • Levels: One
    • Stories: 1
    Lot
    • Size: 3,049 Square Feet
    Details
    • Parcel number: 422024001110

    Construction

    Type & style
    • Home type: Townhouse
    • Architectural style: Traditional
    • Property subtype: Townhouse, Residential
    • Attached to another structure: Yes
    Materials
    • Block, Concrete, Stucco
    • Foundation: Block
    • Roof: Shingle
    Condition
    • New construction: No
    • Year built: 1985

    Utilities & green energy

    • Water: Public
    • Utilities for property: Cable Available, Electricity Connected, Water Connected

    Community & HOA

    Community
    • Subdivision: Trails North Forty
    HOA
    • Has HOA: Yes
    • Amenities included: Clubhouse, Maintenance Grounds, Pickleball, Pool, Shuffleboard Court, Tennis Court(s)
    • HOA fee: $600 quarterly
    Location
    • Region: Ormond Beach

    Financial & listing details

    • Price per square foot: $219/sqft
    • Tax assessed value: $242,655
    • Annual tax amount: $829
    • Date on market: 12/2/2024
    • Listing terms: Cash,Conventional,FHA,VA Loan
    • Electric utility on property: Yes
    • Road surface type: Asphalt

    Price history

    DateEventPrice
    3/12/2025Sold$320,000-3%$219/sqft
    Source: DBAMLS #1206440 Report a problem
    2/28/2025Pending sale$330,000$226/sqft
    Source: DBAMLS #1206440 Report a problem
    1/5/2025Contingent$330,000$226/sqft
    Source: DBAMLS #1206440 Report a problem
    12/2/2024Listed for sale$330,000+13.2%$226/sqft
    Source: DBAMLS #1206440 Report a problem
    1/31/2022Sold$291,500+8%$199/sqft
    Source: DBAMLS #1092224 Report a problem
    1/25/2022Pending sale$270,000$185/sqft
    Source: DBAMLS #1092224 Report a problem
    1/17/2022Contingent$270,000$185/sqft
    Source: DBAMLS #1092224 Report a problem
    1/15/2022Listed for sale$270,000+100%$185/sqft
    Source: DBAMLS #1092224 Report a problem
    7/3/2002Sold$135,000$92/sqft
    Source: Public Record Report a problem

    Public tax history

    YearProperty taxesTax assessment
    2025$910 +5.1%$113,937 +19.6%
    2024$866 +4.4%$95,278 +3%
    2023$829 -38.3%$92,503 -25.5%
    2022$1,344 $124,138 +3%
    2021-- $120,522 +1.4%
    2020$1,351 $118,858 +2.3%
    2019$1,351 +2.5%$116,186 +1.9%
    2018$1,318 +0.2%$114,020 +2.1%
    2017$1,316 -1.1%$111,675 +2.1%
    2016$1,330 -0.5%$109,378 +0.7%
    2015$1,337 -2.1%$108,618 +0.8%
    2014$1,365 $107,756 +0.9%
    2013-- $106,802 +0.7%
    2012-- $106,029 +0%
    2011-- $106,028 +0.1%
    2010-- $105,964 -5.2%
    2009-- $111,787 +3.1%
    2007-- $108,422 -0.5%
    2006-- $108,951 +6.1%
    2005-- $102,697 +3%
    2004-- $99,706 +1.9%
    2003-- $97,847 +24.9%
    2002-- $78,319 +1.6%
    2001-- $77,086 +3%
    2000-- $74,841
    Find assessor info on the county website

    Neighborhood: 32174

    Nearby schools

    GreatSchools rating
    Get a cash offer in 3 minutes
    Find out how much your home could sell for in as little as 3 minutes with a no-obligation cash offer.
    Estimated market value
    $316,900
    Get a cash offer in 3 minutes
    Find out how much your home could sell for in as little as 3 minutes with a no-obligation cash offer.
    Estimated market value
    $316,900