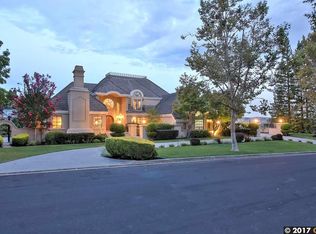
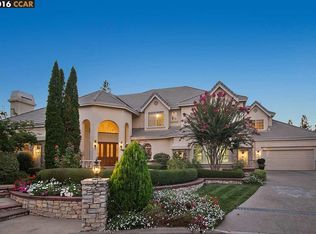
118 Deer Ridge Pl, Danville, CA 94506
Home value
$4,483,400
$4.17M - $4.84M
$12,798/mo
Owner options
$12,798/mo
Rent Zestimate®
Find your next renter with Zillow Rental Manager. Plus, with online applications, you can quickly screen prospective tenants – for free.
$12,798/mo
Rent Zestimate®
$29,149/mo
Est. payment
Refinancing to a lower rate could help reduce your monthly payments and save thousands over the life of the loan.
$29,149/mo
Est. payment
Explore your selling options
Work with a Zillow partner agent
Leverage their expertise and Zillow's premium Showcase listings to get your home seen by more buyers.
Get startedList with your own agent
Get your home in front of millions of buyers by listing it on Zillow.
Learn how to do itSell it yourself
Take full control of how buyers see your home on Zillow by listing For Sale by Owner (FSBO).
List your homeWhat's special
Zillow last checked:
Listing updated:
Sydney Huang DRE #01439794 925-389-1968,
Favorite Properties
Rashmi Judge, DRE #02131647
Keller Williams Tri-valley
Facts & features
Interior
Bedrooms & bathrooms
- Bedrooms: 5
- Bathrooms: 5
- Full bathrooms: 4
- Partial bathrooms: 1
Rooms
- Room types: 2 Bedrooms, 2.5 Baths, Primary Bedrm Suite - 1, Main Entry, Dining Room, Family Room, Office, Dining Area, Kitchen/Family Combo, Great Room, Kitchen, Laundry, Living Room, Primary Bathroom, Primary Bedrooms 2+, Wine Cellar
Bathroom
- Features: Skylight, Solid Surface, Stall Shower, Tub with Jets, Closet, Double Vanity, Granite, Multiple Shower Heads, Walk-In Closet(s)
Kitchen
- Features: Breakfast Bar, Breakfast Nook, Counter - Stone, Dishwasher, Double Oven, Eat In Kitchen, Gas Range/Cooktop, Ice Maker Hookup, Island, Microwave, Oven Built-in, Pantry, Refrigerator, Self-Cleaning Oven, Skylight(s), Trash Compactor, Wet Bar
Heating
- Zoned, Natural Gas, Hot Water, Central, Fireplace(s)
Cooling
- Ceiling Fan(s)
Appliances
- Included: Dishwasher, Double Oven, Gas Range, Plumbed For Ice Maker, Microwave, Oven, Refrigerator, Self Cleaning Oven, Trash Compactor, Dryer, Washer
- Laundry: Gas Dryer Hookup, Cabinets, Sink, Common Area
Features
- Formal Dining Room, Breakfast Bar, Breakfast Nook, Pantry, Wet Bar
- Flooring: Tile, Carpet, Engineered Wood
- Doors: Mirrored Closet Door(s)
- Windows: Bay Window(s), Screens, Skylight(s), Window Coverings
- Number of fireplaces: 3
- Fireplace features: Family Room, Living Room, Master Bedroom
Interior area
- Total structure area: 6,145
- Total interior livable area: 6,145 sqft
Property
Parking
- Total spaces: 4
- Parking features: Direct Access, Electric Vehicle Charging Station(s), Garage Faces Front, Garage Faces Side, Garage Door Opener
- Attached garage spaces: 2
Features
- Levels: Two
- Stories: 2
- Exterior features: Garden/Play
- Has private pool: Yes
- Pool features: Above Ground, Pool Sweep, Fenced, Pool/Spa Combo
- Has spa: Yes
- Spa features: Bath
- Fencing: Fenced
Lot
- Size: 0.48 Acres
- Features: Cul-De-Sac, Level, Front Yard, Back Yard, Side Yard, Landscape Front
Details
- Parcel number: 2205610096
- Special conditions: Standard
- Other equipment: Irrigation Equipment
Construction
Type & style
- Home type: SingleFamily
- Architectural style: Mediterranean
- Property subtype: Residential, Single Family Residence
Materials
- Stucco
- Roof: Tile
Condition
- Existing
- New construction: No
- Year built: 1994
Utilities & green energy
- Electric: Other Solar
- Utilities for property: Cable Available, DSL Available, Internet Available, Natural Gas Connected, Individual Electric Meter, Individual Gas Meter
Community & HOA
Community
- Security: Double Strapped Water Heater, Gated with Guard, Security Gate
- Subdivision: Blackhawk Country Club
HOA
- Has HOA: Yes
- Amenities included: Golf Course, Greenbelt, Fitness Center, Playground, Pool, Gated, Tennis Court(s), Other, Barbecue, BBQ Area, Dog Park, Picnic Area
- Services included: Common Area Maint, Management Fee, Reserve Fund, Security, Other
- HOA fee: $595 quarterly
- HOA name: BLACKHAWK HOA
- HOA phone: 925-736-6440
Location
- Region: Danville
Financial & listing details
- Price per square foot: $732/sqft
- Tax assessed value: $4,590,000
- Annual tax amount: $51,139
- Price range: $4.5M - $4.5M
- Date on market: 5/21/2024
- Listing agreement: Excl Right
- Listing terms: Cash,Conventional
Price history
| Date | Event | Price |
|---|---|---|
| 6/21/2024 | Sold | $4,500,000-2.2%$732/sqft |
Source: | ||
| 5/28/2024 | Pending sale | $4,600,000$749/sqft |
Source: | ||
| 5/22/2024 | Listed for sale | $4,600,000+8.2%$749/sqft |
Source: | ||
| 8/8/2023 | Sold | $4,250,000-5.5%$692/sqft |
Source: | ||
| 6/26/2023 | Pending sale | $4,499,000$732/sqft |
Source: | ||
| 5/30/2023 | Listed for sale | $4,499,000+69.1%$732/sqft |
Source: | ||
| 5/25/2017 | Sold | $2,660,000+83.4%$433/sqft |
Source: | ||
| 9/27/1995 | Sold | $1,450,000$236/sqft |
Source: Public Record Report a problem | ||
Public tax history
| Year | Property taxes | Tax assessment |
|---|---|---|
| 2025 | $51,139 +7.9% | $4,590,000 +8% |
| 2024 | $47,408 +40.9% | $4,250,000 +43.2% |
| 2023 | $33,652 +0.8% | $2,967,276 +2% |
| 2022 | $33,395 +2.1% | $2,909,095 +2% |
| 2021 | $32,693 +0.7% | $2,852,055 +1% |
| 2020 | $32,461 +1.5% | $2,822,812 +2% |
| 2019 | $31,977 +3.8% | $2,767,464 +2% |
| 2018 | $30,795 +31.9% | $2,713,200 +31.1% |
| 2017 | $23,341 +1.1% | $2,069,935 +2% |
| 2016 | $23,094 +2.3% | $2,029,349 +1.5% |
| 2015 | $22,565 | $1,998,867 +2% |
| 2014 | $22,565 | $1,959,713 +0.5% |
| 2013 | -- | $1,950,857 +2% |
| 2012 | -- | $1,912,606 +2% |
| 2011 | -- | $1,875,105 +0.8% |
| 2010 | -- | $1,861,092 -0.2% |
| 2009 | -- | $1,865,515 +2% |
| 2008 | -- | $1,828,937 +2% |
| 2007 | -- | $1,793,076 +2% |
| 2006 | -- | $1,757,919 +2% |
| 2005 | -- | $1,723,451 +2% |
| 2004 | -- | $1,689,658 +1.9% |
| 2003 | -- | $1,658,691 +2% |
| 2002 | -- | $1,626,169 +2% |
| 2001 | -- | $1,594,285 |
Neighborhood: 94506
Nearby homes
- $4,375,7005 bd6 ba5.2k sqft116 Deer Ridge Pl, Danville, CA 94506Off Market

- $1,989,900-- bd-- ba-- sqftDeer Ridge Pl, Danville, CA 94526Off Market
- $5,093,6006 bd10 ba12k sqft120 Deer Ridge Pl, Danville, CA 94506Off Market
- $4,398,3006 bd7 ba6.5k sqft119 Deer Ridge Pl, Danville, CA 94506Off Market

- $3,111,3005 bd4 ba4.5k sqft4427 Deer Ridge Rd, Danville, CA 94506Off Market
- $4,549,8005 bd5 ba5.8k sqft121 Deer Ridge Pl, Danville, CA 94506Off Market
- $2,091,7143 bd4 ba5.4k sqft117 Deer Ridge Pl, Danville, CA 94506Off Market
- $4,150,0005 bd5 ba6.4k sqft4431 Deer Ridge Rd, Danville, CA 94506Sold
Nearby schools
GreatSchools rating
- 10/10Tassajara Hills Elementary SchoolGrades: K-5Distance: 0.5 mi
- 9/10Diablo Vista Middle SchoolGrades: 6-8Distance: 0.9 mi
- 10/10Monte Vista High SchoolGrades: 9-12Distance: 6 mi
Schools provided by the listing agent
- District: San Ramon Valley (925) 552-5500
Source: Bay East AOR. This data may not be complete. We recommend contacting the local school district to confirm school assignments for this home.
Get a cash offer in 3 minutes
- California
- Contra Costa County
- Danville
- 94506
- 118 Deer Ridge Pl