Skip main navigation
Sold for $786,500
  • $786,500

    118 Deerfield Rd, Broomall, PA 19008

    5beds
    3,175sqft
    Single Family Residence
    Built in 1963
    1.16 Acres Lot
    $784,000 Zestimate®
    $248/sqft
    $4,221 Estimated rent

    Home value

    $784,000

    $706,000 - $870,000

    $4,221/mo

    Zestimate® history
    Loading
    Loading...

    Owner options

    List your home for rent

    $4,221/mo

    Rent Zestimate®

    Find your next renter with Zillow Rental Manager. Plus, with online applications, you can quickly screen prospective tenants – for free.

    Learn more

    $4,221/mo

    Rent Zestimate®

    Refinance and save

    $5,552/mo

    Est. payment

    Refinancing to a lower rate could help reduce your monthly payments and save thousands over the life of the loan.

    See today's rates

    $5,552/mo

    Est. payment

    Explore your selling options

    Work with a Zillow partner agent

    Leverage their expertise and Zillow's premium Showcase listings to get your home seen by more buyers.

    Get started

    List with your own agent

    Get your home in front of millions of buyers by listing it on Zillow.

    Learn how to do it

    Sell it yourself

    Take full control of how buyers see your home on Zillow by listing For Sale by Owner (FSBO).

    List your home

    What's special

    Custom built-in shelvingExpansive backyard retreatBeautifully renovated en-suite bathroomCharming covered front porchTrue first-floor livingOversized two-car garageRecessed lighting
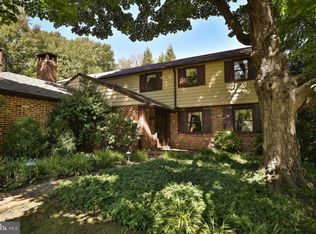
    Welcome home to this beautifully expanded 3000sq ft+ ranch residence, perfectly positioned on a spectacular 1.16-acre homesite in one of Broomall's most desirable locations. From the charming covered front porch to the expansive backyard retreat, this exceptional home offers the ideal blend of comfort, space, and modern updates while providing the convenience of true first-floor living. Step inside to discover refinished on-site hardwood flooring throughout the main level and a spacious living room highlighted by a classic brick fireplace, giant picture window and custom built-in shelving, complimented with recessed lighting. The heart of the home is the thoughtfully expanded Upscale kitchen featuring heated floors, granite countertops, custom cabinetry with exceptional storage, tile backsplash, under-cabinet lighting, recessed lighting, and a large sliding glass door that seamlessly connects the interior living space to the rear patio and fenced backyard—perfect for everyday living and entertaining alike. The private primary suite serves as a peaceful retreat, complete with oversized lighted closets and a beautifully renovated en-suite bathroom. Three additional generously sized bedrooms along with a recently updated full hall bathroom complete the first floor. The remarkable ground floor walk-out lower level offers endless possibilities with its own private entrance and flexible floor plan. This expansive space features a second kitchen, comfortable sitting area, abundant storage, and a stunning renovated full bathroom showcasing custom tilework, frameless glass shower doors, and upscale finishes. An oversized family room with a triple-panel sliding glass door opens directly to the rear patio, creating an ideal setting for multi-generational living, an in-law suite, guest quarters, home office space, or extended entertaining. Outside, the sprawling backyard offers exceptional privacy and room to enjoy the outdoors, while the oversized two-car garage and expansive driveway provide plentiful parking and storage options. Rarely does a home combine this level of space, versatility, quality updates, and premium lot size in such a sought-after Broomall location. This is a truly exceptional opportunity to own a move-in-ready home designed to accommodate today's modern lifestyle. Additional improvements consist of tankless hot water heater, mostly newer throughout, newer gutters.

    Zillow last checked:

    Listing updated:

    Listed by:

    Norm Andrews 610-291-9600,

    RE/MAX Preferred - Newtown Square

    Bought with:

    Cathy Agan, RS351571

    BHHS Fox & Roach-Media

    Source: Bright MLS,MLS#: PADE2116990MLS Logo

    Facts & features

    Interior

    Bedrooms & bathrooms
    • Bedrooms: 5
    • Bathrooms: 3
    • Full bathrooms: 3
    • Main level bathrooms: 2
    • Main level bedrooms: 4
    Basement
    • Area: 1250
    Heating
    • Hot Water, Propane
    Cooling
    • Central Air, Electric
    Appliances
    • Included: Instant Hot Water
    Features
    • Basement: Full
    • Number of fireplaces: 1
    Interior area
    • Total structure area: 3,175
    • Total interior livable area: 3,175 sqft
    • Finished area above ground: 1,925
    • Finished area below ground: 1,250

    Property

    Parking
    • Total spaces: 2
    • Parking features: Garage Faces Side, Attached
    • Attached garage spaces: 2
    Accessibility
    • Accessibility features: None
    Features
    • Levels: Two
    • Stories: 2
    • Pool features: None
    Lot
    • Size: 1.16 Acres
    • Dimensions: 145.00 x 453.00
    Details
    • Additional structures: Above Grade, Below Grade
    • Parcel number: 25000112630
    • Zoning: RES
    • Special conditions: Standard

    Construction

    Type & style
    • Home type: SingleFamily
    • Architectural style: Ranch/Rambler
    • Property subtype: Single Family Residence
    Materials
    • Frame, Masonry
    • Foundation: Block
    Condition
    • New construction: No
    • Year built: 1963

    Utilities & green energy

    • Sewer: Public Sewer
    • Water: Public

    Community & HOA

    Community
    • Subdivision: None Available
    HOA
    • Has HOA: No
    Location
    • Region: Broomall
    • Municipality: MARPLE TWP

    Financial & listing details

    • Price per square foot: $248/sqft
    • Tax assessed value: $382,150
    • Annual tax amount: $7,591
    • Date on market: 6/9/2026
    • Listing agreement: Exclusive Right To Sell
    • Ownership: Fee Simple

    Price history

    DateEventPrice
    7/2/2026Sold$786,500+8.5%$248/sqft
    Source: Bright MLS #PADE2116990 Report a problem
    6/12/2026Contingent$724,900$228/sqft
    Source: Bright MLS #PADE2116990 Report a problem
    6/9/2026Listed for sale$724,900+61.1%$228/sqft
    Source: Bright MLS #PADE2116990 Report a problem
    10/3/2007Sold$450,000$142/sqft
    Source: Public Record Report a problem

    Public tax history

    YearProperty taxesTax assessment
    2026$7,592 +7%$382,150
    2025$7,096 +7.5%$382,150
    2024$6,604 +3.3%$382,150
    2023$6,394 +1.9%$382,150
    2022$6,273 $382,150
    2021$6,273 +484.4%$382,150 +94.4%
    2020$1,073 -80.8%$196,570
    2019$5,588 +1%$196,570
    2018$5,531 +412.7%$196,570
    2017$1,079 -2%$196,570
    2016$1,101 +2%$196,570
    2015$1,079 $196,570
    2014$1,079 +2.8%$196,570
    2013$1,050 +2.8%$196,570
    2012$1,021 +0.3%$196,570
    2011$1,018 +2%$196,570
    2010$998 +7.5%$196,570
    2009$929 $196,570
    2008$929 +6.1%$196,570
    2007$875 $196,570
    2006$875 $196,570
    2005$875 +2%$196,570
    2004$857 +6.4%$196,570
    2003$806 +7.9%$196,570
    2002$747 $196,570
    2000$747 $196,570
    Find assessor info on the county website

    Neighborhood: 19008

    Nearby schools

    GreatSchools rating
    Schools provided by the listing agent
    • District: Marple Newtown

    Source: Bright MLS. This data may not be complete. We recommend contacting the local school district to confirm school assignments for this home.

    Get a cash offer in 3 minutes
    Find out how much your home could sell for in as little as 3 minutes with a no-obligation cash offer.
    Estimated market value
    $784,000
    Get a cash offer in 3 minutes
    Find out how much your home could sell for in as little as 3 minutes with a no-obligation cash offer.
    Estimated market value
    $784,000