Stunning, renovated, charming, 2 story + full basement home for sale in West Lafayette, Indiana & award winning West Lafayette School Corporation! Prime, highly sought after location, less than 1 mile from Purdue University Campus. Built in 1919 & masterfully updated by high quality contractors w/ attention to all details. The most beautiful kitchen! SO much natural light! Original, refinished, white oak floors (w/ inset of old growth heart pine!) 3 bdrms, double/walk-in-closets, 3 gorgeous full bathrms w/ solid surface shower surrounds, luxury waterproof vinyl floors, stand up shower/deep soaking tub. 2 car detached garage w/ updated electrical. Enclosed front porch, a foyer and curved staircase of your dreams, french doors, pocket doors, huge windows, lovely views & flexible layout-this home has it all! Close to: public transportation, 3 farmers markets, parks (Happy Hollow Park is such a bonus in the area!), paved trail systems, restaurants & entertainment. Just over a mile to historic Downtown Lafayette, Wabash River Promenade, festivals, breweries, art, etc.! All new, high end custom kitchen by highly regarded DK Construction! Frameless, 'European style' Dura-Supreme cabinets, timeless design, soft shut cabinets/deep storage drawers, glass front display feature, quartz countertops/backsplash, Italian Forte built in refrigerator, Porcelain tile floor, custom lighting. New first floor office/den-featuring built in bench/seating w/ storage & Pella glass paned doors to new circular brick patio/seating & firepit. Cozy, spacious, fenced in yard-beautifully designed low maintenance native landscaping (hundred+ different native perennials, shrubs, trees) & no grass to mow. Exterior of home/garage painted, basement walls parged '25. New sewer line '19. Added insulation to all of the exterior walls/attic 2023/24. Updated lighting, hardware. Electrical updates. Furnace-installed 2018 or after. AC-Installed 2023. Water Heater-Tankless high efficiency, gas, installed 2023. Alarm System added 2024. Water softener included. Gas Washer/Dryer included. Custom wood kitchen island included. No HOA.
Closed
$465,000
118 Dehart St, West Lafayette, IN 47906
3beds
1,654sqft
Single Family Residence
Built in 1919
5,227 Square Feet Lot
$496,700 Zestimate®
$--/sqft
$2,448 Estimated rent
Home value
$496,700
$442,000 - $556,000
$2,448/mo
Zestimate® history
Owner options
List your home for rent
$2,448/mo
Rent Zestimate®
Find your next renter with Zillow Rental Manager. Plus, with online applications, you can quickly screen prospective tenants – for free.
$2,448/mo
Rent Zestimate®
Refinance and save
$2,218/mo
Est. payment
Refinancing to a lower rate could help reduce your monthly payments and save thousands over the life of the loan.
$2,218/mo
Est. payment
Explore your selling options
Work with a Zillow partner agent
Leverage their expertise and Zillow's premium Showcase listings to get your home seen by more buyers.
Get startedList with your own agent
Get your home in front of millions of buyers by listing it on Zillow.
Learn how to do itSell it yourself
Take full control of how buyers see your home on Zillow by listing For Sale by Owner (FSBO).
List your homeWhat's special
Zillow last checked:
Listing updated:
Listed by:
Kristy Miley 765-427-1905,
@properties
Bought with:
Beth Howard, RB20001702
@properties
Source: IRMLS,MLS#: 202509849
Facts & features
Interior
Bedrooms & bathrooms
- Bedrooms: 3
- Bathrooms: 3
- Full bathrooms: 3
Bedroom 1
- Level: Upper
Bedroom 2
- Level: Upper
Dining room
- Level: Main
- Area: 168
- Dimensions: 12 x 14
Kitchen
- Level: Main
- Area: 176
- Dimensions: 16 x 11
Living room
- Level: Main
- Area: 180
- Dimensions: 12 x 15
Office
- Level: Main
- Area: 144
- Dimensions: 9 x 16
Heating
- Natural Gas, Conventional, Forced Air
Cooling
- Central Air
Appliances
- Included: Range/Oven Hook Up Gas, Dishwasher, Microwave, Refrigerator, Washer, Dryer-Gas, Gas Range, Gas Water Heater, Water Softener Owned
- Laundry: Gas Dryer Hookup, Sink, Washer Hookup
Features
- Walk-In Closet(s), Countertops-Solid Surf, Eat-in Kitchen, Entrance Foyer, Soaking Tub, Kitchen Island, Natural Woodwork, Open Floorplan, Stand Up Shower, Tub and Separate Shower, Formal Dining Room, Custom Cabinetry
- Flooring: Hardwood, Tile, Ceramic Tile
- Doors: Pocket Doors
- Basement: Full,Unfinished,Block,Sump Pump
- Has fireplace: No
Interior area
- Total structure area: 2,348
- Total interior livable area: 1,654 sqft
- Finished area above ground: 1,654
- Finished area below ground: 0
Property
Parking
- Total spaces: 2
- Parking features: Detached, Garage Utilities
- Garage spaces: 2
Features
- Levels: Two
- Stories: 2
- Patio & porch: Enclosed, Screened
- Exterior features: Fire Pit
- Fencing: Full
Lot
- Size: 5,227 Square Feet
- Dimensions: 40x132
- Features: Level, Near College Campus, Near Walking Trail, Landscaped
Details
- Parcel number: 790717355007.000026
- Other equipment: Sump Pump
Construction
Type & style
- Home type: SingleFamily
- Architectural style: Traditional
- Property subtype: Single Family Residence
Materials
- Wood Siding
- Roof: Asphalt,Shingle
Condition
- New construction: No
- Year built: 1919
Utilities & green energy
- Sewer: City
- Water: City
Community & HOA
Community
- Security: Smoke Detector(s)
- Subdivision: None
Location
- Region: West Lafayette
Financial & listing details
- Tax assessed value: $279,100
- Annual tax amount: $3,465
- Date on market: 3/26/2025
- Listing terms: Cash,Conventional,Other
Price history
| Date | Event | Price |
|---|---|---|
| 4/25/2025 | Sold | $465,000+9.4% |
Source:  IRMLS #202509849 Report a problem IRMLS #202509849 Report a problem | ||
| 4/11/2025 | Pending sale | $424,900 |
Source: IRMLS #202509849 Report a problem | ||
| 3/26/2025 | Listed for sale | $424,900+212.4% |
Source: IRMLS #202509849 Report a problem | ||
| 11/11/2017 | Listing removed | $1,400$1/sqft |
Source: Commercial Brokers, Inc. Report a problem | ||
| 11/8/2017 | Listed for rent | $1,400$1/sqft |
Source: Commercial Brokers, Inc. Report a problem | ||
| 8/18/2016 | Sold | $136,000-9%$82/sqft |
Source: Agent Provided Report a problem | ||
| 8/8/2016 | Pending sale | $149,500$90/sqft |
Source: Coldwell Banker Shook #201611367 Report a problem | ||
| 7/27/2016 | Price change | $149,500-5.3%$90/sqft |
Source: Coldwell Banker Shook #201611367 Report a problem | ||
| 7/12/2016 | Price change | $157,800-0.1%$95/sqft |
Source: Coldwell Banker Shook #201611367 Report a problem | ||
| 6/10/2016 | Price change | $157,900-3.1%$95/sqft |
Source: Coldwell Banker Shook #201611367 Report a problem | ||
| 4/29/2016 | Price change | $162,900-3.6%$98/sqft |
Source: Coldwell Banker Shook #201611367 Report a problem | ||
| 4/11/2016 | Listed for sale | $168,900$102/sqft |
Source: Coldwell Banker Shook #201611367 Report a problem | ||
| 4/4/2016 | Pending sale | $168,900$102/sqft |
Source: Coldwell Banker Shook #201611367 Report a problem | ||
| 3/21/2016 | Listed for sale | $168,900$102/sqft |
Source: Coldwell Banker Shook #201611367 Report a problem | ||
Public tax history
| Year | Property taxes | Tax assessment |
|---|---|---|
| 2025 | $3,119 +43.8% | $279,100 +6.4% |
| 2024 | $2,169 -8% | $262,300 +31.9% |
| 2023 | $2,358 +12.6% | $198,800 |
| 2022 | $2,094 +82.6% | $198,800 +12% |
| 2021 | $1,147 +8.9% | $177,500 |
| 2020 | $1,053 -57.5% | -- |
| 2019 | $2,479 -39.7% | $108,800 +4% |
| 2018 | $4,112 +37.5% | $104,600 +0.5% |
| 2017 | $2,991 | $104,100 -17.5% |
| 2016 | $2,991 +4.5% | $126,200 +6.4% |
| 2014 | $2,863 +2.6% | $118,600 +0.8% |
| 2013 | $2,790 | $117,700 +1.2% |
| 2012 | -- | $116,300 -0.9% |
| 2011 | -- | $117,400 +2.7% |
| 2010 | -- | $114,300 -1.6% |
| 2009 | $1,867 +65.5% | $116,100 +8.2% |
| 2007 | $1,128 +25.1% | $107,300 +19.6% |
| 2006 | $902 -51% | $89,700 |
| 2005 | $1,842 +4% | $89,700 |
| 2004 | $1,772 | $89,700 +136.7% |
| 2001 | -- | $37,900 |
Find assessor info on the county website
Neighborhood: New Chauncey
Nearby homes
- $283,5002 bd1 ba1.2k sqft120 Dehart St, West Lafayette, IN 47906Off Market
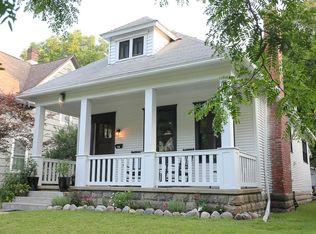
- $588,9004 bd3 ba2.9k sqft114 Dehart St, West Lafayette, IN 47906Off Market

- $225,000-- bd1 ba1.1k sqft122 Dehart St, West Lafayette, IN 47906Off Market
- $341,5004 bd2 ba1.7k sqft112 Dehart St, West Lafayette, IN 47906Off Market

- $391,8004 bd3 ba1.8k sqft117 Dehart St, West Lafayette, IN 47906Off Market
- $560,200-- bd2 ba3.6k sqft124 Dehart St, West Lafayette, IN 47906Off Market
- $417,9004 bd2 ba2.5k sqft724 N Salisbury St, West Lafayette, IN 47906Off Market
- $465,1004 bd3 ba2.7k sqft121 Dehart St, West Lafayette, IN 47906Off Market
Nearby schools
GreatSchools rating
- 8/10West Lafayette Intermediate SchoolGrades: 4-6Distance: 0.9 mi
- 8/10West Lafayette Jr/Sr High SchoolGrades: 7-12Distance: 0.4 mi
- 9/10West Lafayette Elementary SchoolGrades: K-3Distance: 2 mi
Schools provided by the listing agent
- Elementary: West Lafayette
- Middle: West Lafayette
- High: West Lafayette
- District: West Lafayette Community School Corp.
Source: IRMLS. This data may not be complete. We recommend contacting the local school district to confirm school assignments for this home.


Get pre-qualified for a loan
At Zillow Home Loans, we can pre-qualify you in as little as 5 minutes with no impact to your credit score.An equal housing lender. NMLS #10287.
Nearby cities
Nearby neighborhoods
Nearby zip codes
Other West Lafayette Topics
