Experience the pinnacle of lakefront living in this immaculate home nestled in the highly sought-after Seven Lakes West. Built by the renowned Yates Hussey, this 4-bedroom, 3.5-bathroom home offers luxury, comfort, and breathtaking water views from almost every room. Inside, you'll find a light-filled, open floor plan, a renovated spa-like primary bathroom and gourmet kitchen with top-of-the-line Wolf and Sub-Zero appliances, custom cabinetry, and quartz countertops. Plantation shutters, a dedicated office, a workshop, and a wet room off the lake provide wonderful functionality. Step outside to enjoy truly exceptional lakeside living. The expansive back deck features low-maintenance TimberTech flooring, a retractable awning, and a gas hookup for grilling. Below, a screened-in patio with slate floors and fireplace with mounted TV invites you to unwind by the water rain or shine. A private dock with Tide Tamer boat lift, swim ladder, and steps provide easy access to the clean, spring-fed water. Located in a large quiet cove away from the main boat traffic, you will have ideal swimming, fishing, kayaking, and paddle boarding right from your own backyard! Beautifully landscaped with mature shrubs and lush lawn, this property is part of the gated Seven Lakes West community, offering a pool, tennis and pickleball courts, wooded trails, a community center, and access to Beacon Ridge Golf Course. This impeccable home is what you have been waiting for - lake life awaits you!
Sold for $1,585,000
$1,585,000
118 Dennis Circle, West End, NC 27376
4beds
4,281sqft
Single Family Residence
Built in 2002
0.53 Acres Lot
$1,622,200 Zestimate®
$370/sqft
$3,518 Estimated rent
Home value
$1,622,200
$1.44M - $1.82M
$3,518/mo
Zestimate® history
Owner options
List your home for rent
$3,518/mo
Rent Zestimate®
Find your next renter with Zillow Rental Manager. Plus, with online applications, you can quickly screen prospective tenants – for free.
$3,518/mo
Rent Zestimate®
Refinance and save
$9,311/mo
Est. payment
Refinancing to a lower rate could help reduce your monthly payments and save thousands over the life of the loan.
$9,311/mo
Est. payment
Explore your selling options
Work with a Zillow partner agent
Leverage their expertise and Zillow's premium Showcase listings to get your home seen by more buyers.
Get startedList with your own agent
Get your home in front of millions of buyers by listing it on Zillow.
Learn how to do itSell it yourself
Take full control of how buyers see your home on Zillow by listing For Sale by Owner (FSBO).
List your homeWhat's special
Zillow last checked:
Listing updated:
Listed by:
Martha Gentry 910-295-7100,
Re/Max Prime Properties
Bought with:
Wendy Crespo, 338417
Carolina Property Sales
Source: Hive MLS,MLS#: 100504659 Originating MLS: Mid Carolina Regional MLS
Originating MLS: Mid Carolina Regional MLSFacts & features
Interior
Bedrooms & bathrooms
- Bedrooms: 4
- Bathrooms: 4
- Full bathrooms: 3
- 1/2 bathrooms: 1
Rooms
- Room types: Dining Room, Living Room, Breakfast Nook, Kitchen, Master Bedroom, Bedroom 2, Den, Laundry, Family Room, Bedroom 3, Bedroom 4
Primary bedroom
- Level: Main
- Dimensions: 23 x 14
Bedroom 2
- Level: Main
- Dimensions: 12 x 11
Bedroom 3
- Level: Basement
- Dimensions: 13 x 13
Bedroom 4
- Level: Basement
- Dimensions: 16 x 12
Breakfast nook
- Level: Main
- Dimensions: 14 x 9
Den
- Description: Study
- Level: Main
- Dimensions: 12 x 11
Dining room
- Level: Main
- Dimensions: 14 x 11
Family room
- Description: Rec.Room
- Level: Basement
- Dimensions: 28 x 19
Kitchen
- Level: Main
- Dimensions: 18 x 12
Laundry
- Level: Main
- Dimensions: 10 x 7
Living room
- Level: Main
- Dimensions: 25 x 16
Heating
- Fireplace(s), Heat Pump, Electric
Cooling
- Central Air
Appliances
- Included: Gas Cooktop, Built-In Microwave, Refrigerator, Dishwasher, Wall Oven
- Laundry: Dryer Hookup, Washer Hookup, Laundry Room
Features
- Master Downstairs, Walk-in Closet(s), Vaulted Ceiling(s), Kitchen Island, Ceiling Fan(s), Walk-in Shower, Wet Bar, Blinds/Shades, Gas Log, Walk-In Closet(s)
- Flooring: Tile, Wood
- Basement: Exterior Entry,Partially Finished
- Has fireplace: Yes
- Fireplace features: Gas Log
Interior area
- Total structure area: 4,281
- Total interior livable area: 4,281 sqft
Property
Parking
- Total spaces: 2
- Parking features: Garage Faces Front, Concrete, Garage Door Opener
Features
- Levels: Two
- Stories: 2
- Patio & porch: Deck, Patio, Screened
- Exterior features: Irrigation System
- Fencing: None
- Has view: Yes
- View description: Lake
- Has water view: Yes
- Water view: Lake
- Waterfront features: Boat Dock, Lake Front
- Frontage type: Lakefront
Lot
- Size: 0.53 Acres
- Dimensions: 112 x 151 x 118 x 227
- Features: Boat Dock
Details
- Parcel number: 00021621
- Zoning: GC-SL
- Special conditions: Standard
Construction
Type & style
- Home type: SingleFamily
- Property subtype: Single Family Residence
Materials
- Brick Veneer
- Foundation: Block
- Roof: Composition
Condition
- New construction: No
- Year built: 2002
Utilities & green energy
- Sewer: Septic Tank
- Water: Public
- Utilities for property: Water Available
Community & HOA
Community
- Subdivision: Seven Lakes West
HOA
- Has HOA: Yes
- Amenities included: Basketball Court, Clubhouse, Pool, Gated, Golf Course, Maintenance Common Areas, Maintenance Roads, Marina, Meeting Room, Pickleball, Playground, RV/Boat Storage, Tennis Court(s)
- HOA fee: $1,860 monthly
- HOA name: ASSOCIA, HRW
- HOA phone: 910-673-5314
Location
- Region: West End
Financial & listing details
- Price per square foot: $370/sqft
- Tax assessed value: $1,016,850
- Annual tax amount: $4,423
- Date on market: 8/2/2025
- Cumulative days on market: 76 days
- Listing agreement: Exclusive Right To Sell
- Listing terms: Cash,VA Loan
- Road surface type: Paved
Price history
| Date | Event | Price |
|---|---|---|
| 8/15/2025 | Sold | $1,585,000-5.9%$370/sqft |
Source:  Hive MLS #100504659 Report a problem Hive MLS #100504659 Report a problem | ||
| 8/1/2025 | Pending sale | $1,685,000$394/sqft |
Source: Hive MLS #100504659 Report a problem | ||
| 7/14/2025 | Contingent | $1,685,000$394/sqft |
Source: Hive MLS #100504659 Report a problem | ||
| 5/1/2025 | Listed for sale | $1,685,000+4%$394/sqft |
Source: Hive MLS #100504659 Report a problem | ||
| 1/8/2024 | Sold | $1,620,000-6.1%$378/sqft |
Source: Hive MLS #100407160 Report a problem | ||
| 10/30/2023 | Pending sale | $1,725,000$403/sqft |
Source: Hive MLS #100407160 Report a problem | ||
| 9/28/2023 | Listed for sale | $1,725,000$403/sqft |
Source: Hive MLS #100407160 Report a problem | ||
Public tax history
| Year | Property taxes | Tax assessment |
|---|---|---|
| 2024 | $4,423 -4.4% | $1,016,850 |
| 2023 | $4,627 +15.1% | $1,016,850 +27.1% |
| 2022 | $4,021 -3.8% | $800,290 +25.4% |
| 2021 | $4,181 +1.6% | $638,280 |
| 2020 | $4,117 -9.1% | $638,280 |
| 2019 | $4,531 | $638,280 +3.7% |
| 2018 | $4,531 +20.2% | $615,670 |
| 2017 | $3,769 | $615,670 |
| 2015 | $3,769 +5% | $615,670 -24.6% |
| 2014 | $3,591 -22.6% | $816,300 |
| 2013 | $4,638 | $816,300 |
| 2012 | -- | $816,300 |
| 2011 | -- | $816,300 |
| 2010 | -- | $816,300 |
| 2009 | -- | $816,300 |
| 2008 | -- | $816,300 |
| 2007 | -- | $816,300 +41.7% |
| 2005 | -- | $576,050 |
| 2004 | -- | $576,050 |
| 2003 | -- | $576,050 +15.5% |
| 2002 | -- | $498,850 |
Find assessor info on the county website
Neighborhood: Seven Lakes
Nearby homes
- $880-- bd-- ba-- sqftDennis Cir, West end, NC 27376Off Market
- $853,9003 bd2 ba2.3k sqft116 Dennis Cir, West End, NC 27376Off Market
- $729,2003 bd3 ba2.3k sqft116 Dennis Circle, West End, NC 27376Off Market
- $1,450,0003 bd4 ba3.4k sqft102 Featherston Point, West End, NC 27376Sold
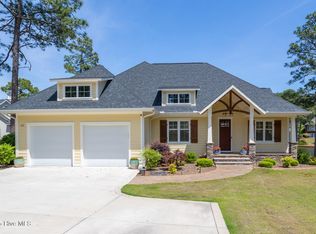
- $1,001,8003 bd3 ba3.9k sqft114 Dennis Cir, West End, NC 27376Off Market
- $880-- bd-- ba-- sqftDennis Cir, West end, NC 27376Off Market
- $1,147,2003 bd3 ba3.1k sqft104 Featherston Point, West End, NC 27376Off Market
- $631,4000.61 Acres117 Dennis Cir, Pinehurst, NC 27376Off Market
Nearby schools
GreatSchools rating
- 9/10West End Elementary SchoolGrades: PK-5Distance: 1.5 mi
- 6/10West Pine Middle SchoolGrades: 6-8Distance: 3.1 mi
- 6/10Pinecrest High SchoolGrades: 9-12Distance: 9.2 mi
Schools provided by the listing agent
- Elementary: West End Elementary
- Middle: West Pine Middle
- High: Pinecrest
Source: Hive MLS. This data may not be complete. We recommend contacting the local school district to confirm school assignments for this home.
Get a cash offer in 3 minutes
Find out how much your home could sell for in as little as 3 minutes with a no-obligation cash offer.
Estimated market value
$1,622,200
Get a cash offer in 3 minutes
Find out how much your home could sell for in as little as 3 minutes with a no-obligation cash offer.
Estimated market value
$1,622,200
- North Carolina
- Moore County
- West End
- 27376
- Seven Lakes
- 118 Dennis Circle
Nearby cities
Nearby neighborhoods
Nearby zip codes
Other West End Topics
