Welcome to Fayette Farms sidewalk community with neighborhood pool within minutes to the districts nearest elementary school and local community center. This fabulous newer construction, 2-story home offers 4 bedrooms, 3.5 baths, and a prime end-of-cul-de-sac location. A covered front porch sets the tone, creating a welcoming place to enjoy quiet mornings, rainy evenings, and neighborhood views.
Inside, the bright and open main level features luxury vinyl flooring throughout, a spacious entry, and a first-floor den with French doors—perfect for a home office, playroom, or flex space. The open-concept living area is designed for everyday comfort and entertaining, highlighted by a gorgeous stone gas fireplace in the spacious living room. The kitchen offers granite countertops, an oversized large island, stainless steel appliances, abundant cabinetry, and a large pantry, with an adjacent eating area for expanded dining.
Upstairs, the private owner’s suite features recessed lighting, generous space, and an ensuite bath with double vanity, private toilet room, and large seated shower. Three additional bedrooms offer neutral decor, ample closet space, and easy access to the second full hall bath. The convenient second-floor laundry makes daily living even easier.
The finished lower-level game room adds even more usable living space with brand new carpet, a third full bath, and plenty of storage—ideal for movie nights, a playroom, guest space, and expanded entertaining. A separate lower-level room offers opportunity for bonus space for storage, home gym and more. Outside, enjoy an awesome, usable backyard, paved driveway, 2-car attached garage, and a Tesla charger installed and available.
Close proximity and conveniently near to local grocery, retail shopping and restaurants, within 10-15 minutes or Robinson Town Centre, Plaza at The Point, Settler’s Ridge, The Pittsburgh Airport and more.
Some rooms have been virtually staged to help showcase the home’s layout and potential, as not all rooms are currently furnished. This move-in-ready home blends newer construction, thoughtful upgrades, community amenities, and cul-de-sac living in one beautiful package.
Sold for $573,700
$573,700
118 Derby Ln, Oakdale, PA 15071
4beds
3,152sqft
Single Family Residence
Built in 2019
0.48 Acres Lot
$574,200 Zestimate®
$182/sqft
$4,089 Estimated rent
Home value
$574,200
$545,000 - $603,000
$4,089/mo
Zestimate® history
Owner options
List your home for rent
$4,089/mo
Rent Zestimate®
Find your next renter with Zillow Rental Manager. Plus, with online applications, you can quickly screen prospective tenants – for free.
$4,089/mo
Rent Zestimate®
Refinance and save
$4,040/mo
Est. payment
Refinancing to a lower rate could help reduce your monthly payments and save thousands over the life of the loan.
$4,040/mo
Est. payment
Explore your selling options
Work with a Zillow partner agent
Leverage their expertise and Zillow's premium Showcase listings to get your home seen by more buyers.
Get startedList with your own agent
Get your home in front of millions of buyers by listing it on Zillow.
Learn how to do itSell it yourself
Take full control of how buyers see your home on Zillow by listing For Sale by Owner (FSBO).
List your homeWhat's special
Awesome usable backyardPlenty of storagePrime end-of-cul-de-sac locationCovered front porchPaved drivewayNeighborhood poolOversized large island
Zillow last checked:
Listing updated:
Listed by:
Jennifer Tylenda 888-397-7352,
EXP REALTY LLC
Bought with:
Jackie Horvath, RS334008
HOWARD HANNA REAL ESTATE SERVICES
Source: WPMLS,MLS#: 1751512 Originating MLS: West Penn Multi-List
Originating MLS: West Penn Multi-ListFacts & features
Interior
Bedrooms & bathrooms
- Bedrooms: 4
- Bathrooms: 4
- Full bathrooms: 3
- 1/2 bathrooms: 1
Primary bedroom
- Level: Upper
- Dimensions: 14x20
Bedroom 2
- Level: Upper
- Dimensions: 14x11
Bedroom 3
- Level: Upper
- Dimensions: 11x13
Bedroom 4
- Level: Upper
- Dimensions: 11x11
Bonus room
- Level: Lower
- Dimensions: 5x8
Den
- Level: Main
- Dimensions: 11x11
Dining room
- Level: Main
- Dimensions: Combo
Game room
- Level: Lower
- Dimensions: 19x35
Kitchen
- Level: Main
- Dimensions: 23x17
Laundry
- Level: Upper
Living room
- Level: Main
- Dimensions: 19x17
Heating
- Forced Air, Gas
Cooling
- Central Air, Electric
Appliances
- Included: Some Gas Appliances, Dishwasher, Disposal, Microwave, Refrigerator, Stove
Features
- Kitchen Island, Window Treatments
- Flooring: Vinyl, Carpet
- Windows: Multi Pane, Window Treatments
- Basement: Finished
- Number of fireplaces: 1
- Fireplace features: Gas
Interior area
- Total structure area: 3,152
- Total interior livable area: 3,152 sqft
Property
Parking
- Total spaces: 2
- Parking features: Attached, Garage, Garage Door Opener
- Has attached garage: Yes
Features
- Levels: Two
- Stories: 2
- Pool features: None
Lot
- Size: 0.48 Acres
- Dimensions: 0.4847
Details
- Parcel number: 0798G00072000000
Construction
Type & style
- Home type: SingleFamily
- Architectural style: Two Story
- Property subtype: Single Family Residence
Materials
- Frame, Stone
- Roof: Composition
Condition
- Resale
- Year built: 2019
Utilities & green energy
- Sewer: Public Sewer
- Water: Public
Community & HOA
Community
- Subdivision: Fayette Farms
HOA
- Has HOA: Yes
- HOA fee: $165 quarterly
Location
- Region: Oakdale
Financial & listing details
- Price per square foot: $182/sqft
- Tax assessed value: $359,700
- Annual tax amount: $9,646
- Date on market: 5/1/2026
Price history
| Date | Event | Price |
|---|---|---|
| 6/23/2026 | Pending sale | $563,000-1.9%$179/sqft |
Source:  WPMLS #1751512 Report a problem WPMLS #1751512 Report a problem | ||
| 6/18/2026 | Sold | $573,700+1.9%$182/sqft |
Source: WPMLS #1751512 Report a problem | ||
| 5/4/2026 | Contingent | $563,000$179/sqft |
Source: WPMLS #1751512 Report a problem | ||
| 5/1/2026 | Listed for sale | $563,000+7.8%$179/sqft |
Source: WPMLS #1751512 Report a problem | ||
| 4/28/2025 | Sold | $522,200-2.8%$166/sqft |
Source: WPMLS #1686950 Report a problem | ||
| 3/13/2025 | Pending sale | $537,000$170/sqft |
Source: WPMLS #1686950 Report a problem | ||
| 3/11/2025 | Price change | $537,000-1.8%$170/sqft |
Source: WPMLS #1686950 Report a problem | ||
| 2/20/2025 | Price change | $546,700-0.2%$173/sqft |
Source: WPMLS #1686950 Report a problem | ||
| 2/1/2025 | Listed for sale | $547,700+31.2%$174/sqft |
Source: WPMLS #1686950 Report a problem | ||
| 8/29/2019 | Sold | $417,325$132/sqft |
Source: Public Record Report a problem | ||
Public tax history
| Year | Property taxes | Tax assessment |
|---|---|---|
| 2025 | $10,108 +5.9% | $359,700 |
| 2024 | $9,543 +460.9% | $359,700 |
| 2023 | $1,701 | $359,700 |
| 2022 | $1,701 | $359,700 |
| 2021 | $1,701 +20.8% | $359,700 +18.4% |
| 2020 | $1,409 | $303,900 |
Find assessor info on the county website
Neighborhood: 15071
Nearby homes
- $599,6004 bd2 ba3.5k sqft116 Derby Ln, Oakdale, PA 15071Off Market
- $547,5004 bd2 ba2.9k sqft120 Derby Ln, Oakdale, PA 15071Off Market
- $639,0004 bd3 ba3.1k sqft217 Saddle Ridge Dr, Oakdale, PA 15071Off Market
- $577,7005 bd2 ba3.2k sqft219 Saddle Ridge Dr, Oakdale, PA 15071Off Market
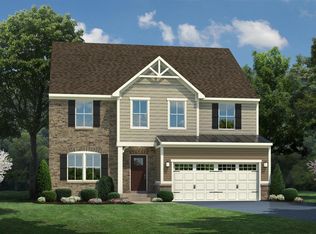
- $576,3005 bd3 ba3k sqft221 Saddle Ridge Dr, Oakdale, PA 15071Off Market
- $513,2004 bd2 ba2.3k sqft114 Derby Ln, Oakdale, PA 15071Off Market
- $525,0004 bd4 ba2.6k sqft215 Saddle Ridge Dr, Oakdale, PA 15071Sold
- $565,0004 bd3 ba2.7k sqft121 Derby Ln, Oakdale, PA 15071Sold
Nearby schools
GreatSchools rating
- 10/10Donaldson Elementary SchoolGrades: K-5Distance: 0.7 mi
- 7/10West Allegheny Middle SchoolGrades: 6-8Distance: 1.3 mi
- 7/10West Allegheny Senior High SchoolGrades: 9-12Distance: 1.4 mi
Schools provided by the listing agent
- District: West Allegheny
Source: WPMLS. This data may not be complete. We recommend contacting the local school district to confirm school assignments for this home.


Get pre-qualified for a loan
At Zillow Home Loans, we can pre-qualify you in as little as 5 minutes with no impact to your credit score.An equal housing lender. NMLS #10287.
Sell for more on Zillow
Get a Zillow Showcase℠ listing at no additional cost and you could sell for .
$574,200
2% more
+$11,484
With Zillow Showcase(estimated)
$585,684
- Pennsylvania
- Allegheny County
- Oakdale
- 15071
- 118 Derby Ln
Nearby cities
Nearby neighborhoods
Nearby zip codes
Other Oakdale Topics
