Presenting 118 Dimmock St, Quincy, MA, a residence that demonstrates pride of ownership and attractive curb appeal. The heart of this home is undoubtedly its kitchen, which has been designed to be both functional and aesthetically pleasing, with a large kitchen island serving as a focal point for gatherings and meal preparation, while the stone countertops offer a durable and sophisticated surface for culinary endeavors; the shaker cabinets provide plenty of storage space. The living room offers a warm and inviting atmosphere, centered around a fireplace that promises cozy evenings and a comforting ambiance. The main bedroom is a relaxing retreat with a spa like bathroom. There are two additional bedrooms and a bathroom and a half rounding out the area on the first floor. This property provides a finished basement and patio for relaxing, and an outdoor living space that offers a beautiful extension of the home's living area, perfect for relaxation and entertainment.
Sold for $1,200,000
$1,200,000
118 Dimmock St, Quincy, MA 02169
3beds
1,788sqft
Single Family Residence
Built in 1954
0.29 Acres Lot
$1,243,000 Zestimate®
$671/sqft
$3,470 Estimated rent
Home value
$1,243,000
$1.14M - $1.34M
$3,470/mo
Zestimate® history
Owner options
List your home for rent
$3,470/mo
Rent Zestimate®
Find your next renter with Zillow Rental Manager. Plus, with online applications, you can quickly screen prospective tenants – for free.
$3,470/mo
Rent Zestimate®
Refinance and save
$7,814/mo
Est. payment
Refinancing to a lower rate could help reduce your monthly payments and save thousands over the life of the loan.
$7,814/mo
Est. payment
Explore your selling options
Work with a Zillow partner agent
Leverage their expertise and Zillow's premium Showcase listings to get your home seen by more buyers.
Get startedList with your own agent
Get your home in front of millions of buyers by listing it on Zillow.
Learn how to do itSell it yourself
Take full control of how buyers see your home on Zillow by listing For Sale by Owner (FSBO).
List your homeWhat's special
Zillow last checked:
Listing updated:
Listed by:
Michael E. Crane 781-910-1024,
Maloney Properties, Inc. 781-943-0200
Bought with:
Jennifer Conley
Coldwell Banker Realty - Westwood
Source: MLS PIN,MLS#: 73424228
Facts & features
Interior
Bedrooms & bathrooms
- Bedrooms: 3
- Bathrooms: 4
- Full bathrooms: 3
- 1/2 bathrooms: 1
Heating
- Forced Air, Natural Gas
Cooling
- Central Air
Features
- Bathroom
- Basement: Full,Finished,Walk-Out Access,Interior Entry,Garage Access
- Number of fireplaces: 1
Interior area
- Total structure area: 1,788
- Total interior livable area: 1,788 sqft
- Finished area above ground: 1,788
Property
Parking
- Total spaces: 6
- Parking features: Attached, Paved Drive, Off Street
- Attached garage spaces: 2
- Uncovered spaces: 4
Features
- Patio & porch: Patio
- Exterior features: Patio, Fenced Yard
- Fencing: Fenced
Lot
- Size: 0.29 Acres
Details
- Parcel number: M:1173 B:35 L:4,176078
- Zoning: RESA
Construction
Type & style
- Home type: SingleFamily
- Architectural style: Ranch
- Property subtype: Single Family Residence
Materials
- Foundation: Concrete Perimeter
Condition
- Year built: 1954
Utilities & green energy
- Sewer: Public Sewer
- Water: Public
Community & HOA
Community
- Features: Public Transportation, Shopping, Golf, Private School, Public School, T-Station
- Security: Security System
HOA
- Has HOA: No
Location
- Region: Quincy
Financial & listing details
- Price per square foot: $671/sqft
- Tax assessed value: $672,600
- Annual tax amount: $7,755
- Date on market: 1/11/2026
- Exclusions: Sellers Are Taking The Play Set In The Backyard, Garage Fridge And The Water Filtration System
Price history
| Date | Event | Price |
|---|---|---|
| 10/17/2025 | Sold | $1,200,000+9.2%$671/sqft |
Source: MLS PIN #73424228 Report a problem | ||
| 9/9/2025 | Contingent | $1,099,000$615/sqft |
Source: MLS PIN #73424228 Report a problem | ||
| 9/3/2025 | Listed for sale | $1,099,000+144.2%$615/sqft |
Source: MLS PIN #73424228 Report a problem | ||
| 8/22/2012 | Sold | $450,000-4.2%$252/sqft |
Source: Public Record Report a problem | ||
| 7/26/2012 | Price change | $469,900-4.1%$263/sqft |
Source: CENTURY 21 Annex Realty, Inc. #71387000 Report a problem | ||
| 5/24/2012 | Listed for sale | $489,900$274/sqft |
Source: Century 21 Annex Realty #71387000 Report a problem | ||
Public tax history
| Year | Property taxes | Tax assessment |
|---|---|---|
| 2025 | $7,755 +5.1% | $672,600 +2.8% |
| 2024 | $7,376 +6.7% | $654,500 +5.4% |
| 2023 | $6,911 -4.6% | $620,900 +2.7% |
| 2022 | $7,244 +4.7% | $604,700 +6.1% |
| 2021 | $6,921 +0.2% | $570,100 +2.6% |
| 2020 | $6,910 -0.1% | $555,900 +0.8% |
| 2019 | $6,920 -0.6% | $551,400 +5.7% |
| 2018 | $6,959 +3.9% | $521,700 +10.3% |
| 2017 | $6,701 +5.5% | $472,900 +6.9% |
| 2016 | $6,350 +3.2% | $442,200 +5% |
| 2015 | $6,151 +3.2% | $421,300 +5% |
| 2014 | $5,962 -0.8% | $401,200 -3.2% |
| 2013 | $6,009 +3.6% | $414,400 -1.8% |
| 2012 | $5,800 +2.9% | $421,800 +0.4% |
| 2011 | $5,639 +5.3% | $420,200 +3.8% |
| 2010 | $5,353 -5.6% | $404,900 -10.1% |
| 2009 | $5,673 +15.9% | $450,200 -0.4% |
| 2008 | $4,894 +3.5% | $451,900 -0.2% |
| 2007 | $4,729 +4.8% | $453,000 +3.7% |
| 2006 | $4,512 -3.5% | $436,800 +1.3% |
| 2005 | $4,676 -10.9% | $431,400 +3.3% |
| 2004 | $5,248 +8.5% | $417,800 +17.7% |
| 2003 | $4,836 +31.4% | $355,100 +53.8% |
| 2001 | $3,681 +9.8% | $230,900 +5% |
| 1999 | $3,351 | $219,900 |
Find assessor info on the county website
Neighborhood: 02169
Nearby homes
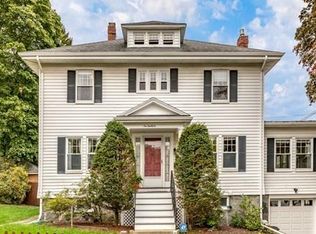
- $1,004,7003 bd3 ba1.9k sqft126 Dimmock St, Quincy, MA 02169Off Market
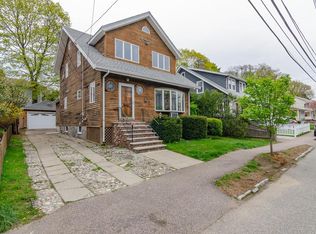
- $860,0003 bd2 ba1.7k sqft102 Glendale Rd, Quincy, MA 02169Off Market
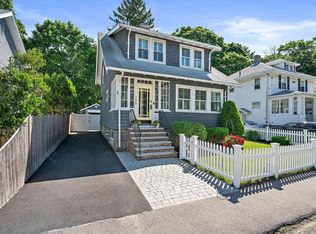
- $863,2003 bd1 ba1.5k sqft106 Glendale Rd, Quincy, MA 02169Off Market
- $1,500,7005 bd4 ba4.4k sqft131 Monroe Rd, Quincy, MA 02169Off Market
- $1,106,7004 bd2 ba2.6k sqft117 Dimmock St, Quincy, MA 02169Off Market
- $--2 bd1 ba1.3k sqft117 Dimmock St #2, Quincy, MA 02169Off Market
- $--2 bd1 ba1.3k sqft117 Dimmock St #1, Quincy, MA 02169Off Market
- $--2 bd1 ba940 sqft94 Glendale Rd #2L, Quincy, MA 02169Off Market
Nearby schools
GreatSchools rating
- 5/10Charles A Bernazzani Elementary SchoolGrades: K-5Distance: 0.7 mi
- 8/10Central Middle SchoolGrades: 6-8Distance: 0.7 mi
- 5/10Quincy High SchoolGrades: 9-12Distance: 0.5 mi
Get a cash offer in 3 minutes
Find out how much your home could sell for in as little as 3 minutes with a no-obligation cash offer.
Estimated market value
$1,243,000
Get a cash offer in 3 minutes
Find out how much your home could sell for in as little as 3 minutes with a no-obligation cash offer.
Estimated market value
$1,243,000
- Massachusetts
- Norfolk County
- Quincy
- 02169
- 118 Dimmock St
