A picturesque circular driveway adorned with cherry blossoms leads you to this thoughtfully renovated contemporary home, where modern sophistication meets timeless appeal. Enter the spacious double story foyer, and immediately feel a sense of luxury and style. A half flight up leads you to the main level, where the living room welcomes you with a marble fireplace and custom millwork, creating a cozy yet refined ambiance. The formal dining room features sliders to a mahogany deck, offering a seamless transition between indoor and outdoor entertaining. A true highlight of the home is the family room, with its vaulted ceiling, sliders to the deck, and walls of windows that flood the space with natural light. The adjacent eat-in kitchen is a chef's dream, equipped with gas cooking, a full-size fridge and freezer, a beverage fridge, and island with bar seating. The main level also hosts three bedrooms, including the primary suite, which features stylish built-ins, a walk-in closet, and en-suite bath. An additional hall full bath completes this level, making this home truly ideal for those desiring one level living. The lower level is equally impressive, featuring a den with brick fireplace, and access to a large patio with fireplace. A fourth bedroom, currently used as a gym, full bath, and dream laundry room, complete this level. This property offers a unique blend of contemporary design, functional living spaces, and outdoor tranquility, in an ideal location. Truly a rare find
Sold for $1,400,000
$1,400,000
118 Dogwood Court, Stamford, CT 06903
4beds
3,182sqft
Single Family Residence
Built in 1963
1.01 Acres Lot
$1,505,700 Zestimate®
$440/sqft
$6,958 Estimated rent
Home value
$1,505,700
$1.42M - $1.60M
$6,958/mo
Zestimate® history
Owner options
List your home for rent
$6,958/mo
Rent Zestimate®
Find your next renter with Zillow Rental Manager. Plus, with online applications, you can quickly screen prospective tenants – for free.
$6,958/mo
Rent Zestimate®
Refinance and save
$7,890/mo
Est. payment
Refinancing to a lower rate could help reduce your monthly payments and save thousands over the life of the loan.
$7,890/mo
Est. payment
Explore your selling options
Work with a Zillow partner agent
Leverage their expertise and Zillow's premium Showcase listings to get your home seen by more buyers.
Get startedList with your own agent
Get your home in front of millions of buyers by listing it on Zillow.
Learn how to do itSell it yourself
Take full control of how buyers see your home on Zillow by listing For Sale by Owner (FSBO).
List your homeWhat's special
Brick fireplacePrimary suiteMarble fireplaceContemporary designMahogany deckPicturesque circular drivewayBeverage fridge
Zillow last checked:
Listing updated:
Listed by:
SK Homes Team at Compass,
Suzette B. Kraus 914-582-2551,
Compass Connecticut, LLC
Bought with:
Michael A. Tarallo, RES.0814389
Park Sterling Realty
Source: Smart MLS,MLS#: 24009173
Facts & features
Interior
Bedrooms & bathrooms
- Bedrooms: 4
- Bathrooms: 3
- Full bathrooms: 3
Primary bedroom
- Features: Remodeled, Built-in Features, Full Bath, Walk-In Closet(s), Wall/Wall Carpet
- Level: Main
Bedroom
- Features: Wall/Wall Carpet
- Level: Main
Bedroom
- Features: Wall/Wall Carpet
- Level: Main
Bedroom
- Features: Vinyl Floor
- Level: Lower
Primary bathroom
- Features: Remodeled, Stall Shower, Marble Floor
- Level: Main
Bathroom
- Features: Skylight, Tub w/Shower, Tile Floor
- Level: Main
Bathroom
- Features: Stall Shower
- Level: Lower
Dining room
- Features: Balcony/Deck, Sliders, Hardwood Floor
- Level: Main
Family room
- Features: Remodeled, Palladian Window(s), Vaulted Ceiling(s), Balcony/Deck, Sliders, Hardwood Floor
- Level: Main
Kitchen
- Features: Remodeled, Breakfast Bar, Quartz Counters, Eating Space, Kitchen Island, Tile Floor
- Level: Main
Living room
- Features: Remodeled, Built-in Features, Fireplace, Hardwood Floor
- Level: Main
Rec play room
- Features: Fireplace, Wall/Wall Carpet
- Level: Lower
Heating
- Hot Water, Zoned, Oil
Cooling
- Central Air
Appliances
- Included: Oven/Range, Oven, Microwave, Refrigerator, Freezer, Dishwasher, Washer, Dryer, Wine Cooler, Water Heater
- Laundry: Lower Level
Features
- Sound System, Smart Thermostat, Wired for Sound
- Basement: Full,Heated,Finished,Garage Access,Interior Entry,Walk-Out Access,Liveable Space
- Attic: Pull Down Stairs
- Number of fireplaces: 2
Interior area
- Total structure area: 3,182
- Total interior livable area: 3,182 sqft
- Finished area above ground: 3,182
Property
Parking
- Total spaces: 2
- Parking features: Attached, Garage Door Opener
- Attached garage spaces: 2
Features
- Patio & porch: Deck, Patio
- Waterfront features: Beach Access
Lot
- Size: 1.01 Acres
- Features: Few Trees, Wooded, Level, Cul-De-Sac
Details
- Parcel number: 328427
- Zoning: RA1
- Other equipment: Generator
Construction
Type & style
- Home type: SingleFamily
- Architectural style: Contemporary
- Property subtype: Single Family Residence
Materials
- Shingle Siding, Vertical Siding, Wood Siding
- Foundation: Concrete Perimeter
- Roof: Asphalt
Condition
- New construction: No
- Year built: 1963
Utilities & green energy
- Sewer: Septic Tank
- Water: Well
Green energy
- Energy efficient items: Thermostat
Community & HOA
Community
- Features: Health Club, Medical Facilities, Park, Public Rec Facilities, Near Public Transport, Shopping/Mall
- Security: Security System
- Subdivision: North Stamford
HOA
- Has HOA: No
Location
- Region: Stamford
Financial & listing details
- Price per square foot: $440/sqft
- Tax assessed value: $551,970
- Annual tax amount: $13,501
- Date on market: 4/19/2024
- Exclusions: See inclusion/exclusion doc
Price history
| Date | Event | Price |
|---|---|---|
| 9/30/2024 | Sold | $1,400,000+18.6%$440/sqft |
Source:  Smart MLS #24009173 Report a problem Smart MLS #24009173 Report a problem | ||
| 5/7/2024 | Pending sale | $1,180,000$371/sqft |
Source: Smart MLS #24009173 Report a problem | ||
| 5/2/2024 | Listed for sale | $1,180,000+24.2%$371/sqft |
Source: Smart MLS #24009173 Report a problem | ||
| 4/28/2021 | Sold | $950,000+5.7%$299/sqft |
Source: Smart MLS #170363348 Report a problem | ||
| 4/27/2021 | Pending sale | $899,000$283/sqft |
Source:  Keller Williams #170363348 Report a problem Keller Williams #170363348 Report a problem | ||
| 1/14/2021 | Listed for sale | $899,000$283/sqft |
Source: Keller Williams #170363348 Report a problem | ||
| 1/8/2021 | Contingent | $899,000$283/sqft |
Source:  Smart MLS #170363348 Report a problem Smart MLS #170363348 Report a problem | ||
| 1/8/2021 | Pending sale | $899,000$283/sqft |
Source: Keller Williams Prestige Prop. #170363348 Report a problem | ||
| 1/6/2021 | Listed for sale | $899,000+186.3%$283/sqft |
Source: Keller Williams Prestige Prop. #170363348 Report a problem | ||
| 10/3/1994 | Sold | $314,000$99/sqft |
Source: Public Record Report a problem | ||
Public tax history
| Year | Property taxes | Tax assessment |
|---|---|---|
| 2025 | $12,894 +2.6% | $551,970 |
| 2024 | $12,563 -6.9% | $551,970 |
| 2023 | $13,501 +15.3% | $551,970 +24.1% |
| 2022 | $11,713 +1.4% | $444,850 |
| 2021 | $11,553 +2.5% | $444,850 |
| 2020 | $11,268 | $444,850 |
| 2019 | $11,268 +3.6% | $444,850 |
| 2018 | $10,877 +2% | $444,850 +6.8% |
| 2017 | $10,662 +3.1% | $416,650 |
| 2016 | $10,341 | $416,650 |
Find assessor info on the county website
Neighborhood: North Stamford
Nearby homes
- $1,300,0005 bd4 ba4.4k sqft108 Dogwood Ct, Stamford, CT 06903Sold
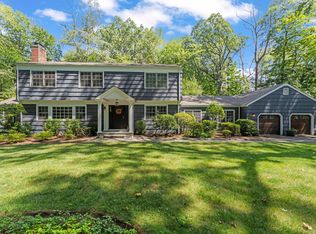
- $1,132,7004 bd2 ba2.9k sqft132 Dogwood Ct, Stamford, CT 06903Off Market
- $1,219,2004 bd3 ba2.6k sqft115 Dogwood Ct, Stamford, CT 06903Off Market
- $905,0003 bd1 ba2k sqft312 Four Brooks Rd, Stamford, CT 06903Off Market
- $1,268,0004 bd3 ba3.5k sqft129 Dogwood Ct, Stamford, CT 06903Off Market
- $697,600-- bd-- ba-- sqftForest St, Stamford, CT 06904Off Market
- $697,600-- bd-- ba-- sqftForest St, Stamford, CT 06904Off Market
- $697,600-- bd-- ba-- sqftForest St, Stamford, CT 06904Off Market
Nearby schools
GreatSchools rating
- 4/10Roxbury SchoolGrades: K-5Distance: 1.8 mi
- 4/10Cloonan SchoolGrades: 6-8Distance: 4 mi
- 3/10Westhill High SchoolGrades: 9-12Distance: 1.7 mi
Schools provided by the listing agent
- Elementary: Roxbury
- Middle: Cloonan
- High: Westhill
Source: Smart MLS. This data may not be complete. We recommend contacting the local school district to confirm school assignments for this home.


Get pre-qualified for a loan
At Zillow Home Loans, we can pre-qualify you in as little as 5 minutes with no impact to your credit score.An equal housing lender. NMLS #10287.
Sell for more on Zillow
Get a Zillow Showcase℠ listing at no additional cost and you could sell for .
$1,505,700
2% more
+$30,114
With Zillow Showcase(estimated)
$1,535,814
- Connecticut
- Fairfield County
- Stamford
- 06903
- North Stamford
- 118 Dogwood Court
Nearby cities
Nearby neighborhoods
Nearby zip codes
Other Stamford Topics
