Rustic home with acreage. This home is a unique treasure. Private setting with 2.4 acres. Back yard is fenced for pets. Additional gravel area roughly 80x100 ft for more vehicles, trailers and has RV 30 amp hookup.
Vaulted ceiling living room with metal ceilings. Upstairs is bedroom, with another room over looking loft with a small closet and full bath. Home has open floorplan, with gas log fireplace. Master bedroom and bath on main floor. Step down to additional living area with wood stove and laundry room. Connect to a screen breezeway to an oversized garage. Full garage storage overhead. Behind garage is 8x30 sqft workshop and additional 12x28 area with 3 rooms one is full bathroom. These rooms are heated with ac unit and installed heaters. Property has Large greenhouse with water, power and fans. Greenhouse and work area is on a separate meter. All furniture in the home is negotiable. House very close to town on dead end street. New exterior paint, new gas pack in 2023
Closed
$375,000
118 Dogwood Dr, Morganton, NC 28655
3beds
1,904sqft
Single Family Residence
Built in 1950
2.4 Acres Lot
$399,300 Zestimate®
$197/sqft
$2,056 Estimated rent
Home value
$399,300
$375,000 - $419,000
$2,056/mo
Zestimate® history
Owner options
List your home for rent
$2,056/mo
Rent Zestimate®
Find your next renter with Zillow Rental Manager. Plus, with online applications, you can quickly screen prospective tenants – for free.
$2,056/mo
Rent Zestimate®
Refinance and save
$2,259/mo
Est. payment
Refinancing to a lower rate could help reduce your monthly payments and save thousands over the life of the loan.
$2,259/mo
Est. payment
Explore your selling options
Work with a Zillow partner agent
Leverage their expertise and Zillow's premium Showcase listings to get your home seen by more buyers.
Get startedList with your own agent
Get your home in front of millions of buyers by listing it on Zillow.
Learn how to do itSell it yourself
Take full control of how buyers see your home on Zillow by listing For Sale by Owner (FSBO).
List your homeWhat's special
Gas log fireplaceLarge greenhousePrivate settingMetal ceilingsFull garage storageWork areaLaundry room
Zillow last checked:
Listing updated:
Listed by:
Shannon Queen shannonhqueen@gmail.com,
Invision Group Inc
Bought with:
Nikki Hamby
Realty ONE Group Select
Source: Canopy MLS as distributed by MLS GRID,MLS#: 4147212
Facts & features
Interior
Bedrooms & bathrooms
- Bedrooms: 3
- Bathrooms: 2
- Full bathrooms: 2
- Main level bedrooms: 1
Primary bedroom
- Features: Walk-In Closet(s)
- Level: Main
Laundry
- Level: Main
Heating
- Natural Gas
Cooling
- Central Air
Appliances
- Included: Dishwasher, Dryer, Gas Cooktop
- Laundry: Laundry Room, Main Level
Features
- Flooring: Wood
- Windows: Insulated Windows, Skylight(s)
- Basement: Other
Interior area
- Total structure area: 1,904
- Total interior livable area: 1,904 sqft
- Finished area above ground: 1,904
- Finished area below ground: 0
Property
Parking
- Total spaces: 7
- Parking features: Circular Driveway, Attached Garage, Garage on Main Level
- Attached garage spaces: 2
- Uncovered spaces: 5
Features
- Levels: One and One Half
- Stories: 1.5
- Patio & porch: Covered, Front Porch, Screened
- Exterior features: Fire Pit
- Fencing: Back Yard
Lot
- Size: 2.4 Acres
- Features: Cleared, Sloped, Wooded
Details
- Additional structures: Greenhouse
- Parcel number: 2704835137
- Zoning: R
- Special conditions: Standard
Construction
Type & style
- Home type: SingleFamily
- Architectural style: Cape Cod
- Property subtype: Single Family Residence
Materials
- Brick Full, Wood
- Foundation: Crawl Space
- Roof: Shingle
Condition
- New construction: No
- Year built: 1950
Utilities & green energy
- Sewer: Public Sewer
- Water: City
- Utilities for property: Cable Available, Electricity Connected
Community & HOA
Community
- Subdivision: none
Location
- Region: Morganton
- Elevation: 1500 Feet
Financial & listing details
- Price per square foot: $197/sqft
- Tax assessed value: $262,627
- Annual tax amount: $1,581
- Date on market: 6/4/2024
- Cumulative days on market: 5 days
- Listing terms: Cash,Conventional,FHA
- Electric utility on property: Yes
- Road surface type: Concrete, Gravel, Paved
Price history
| Date | Event | Price |
|---|---|---|
| 6/20/2024 | Sold | $375,000+1.4%$197/sqft |
Source:  Canopy MLS as distributed by MLS GRID #4147212 Report a problem Canopy MLS as distributed by MLS GRID #4147212 Report a problem | ||
| 6/11/2024 | Pending sale | $369,900$194/sqft |
Source: Canopy MLS as distributed by MLS GRID #4147212 Report a problem | ||
| 6/9/2024 | Listed for sale | $369,900$194/sqft |
Source: Canopy MLS as distributed by MLS GRID #4147212 Report a problem | ||
| 6/9/2024 | Pending sale | $369,900$194/sqft |
Source: Canopy MLS as distributed by MLS GRID #4147212 Report a problem | ||
| 6/4/2024 | Listed for sale | $369,900+107.2%$194/sqft |
Source: Canopy MLS as distributed by MLS GRID #4147212 Report a problem | ||
| 8/26/2016 | Sold | $178,500+27.5%$94/sqft |
Source: Canopy MLS as distributed by MLS GRID #B29270 Report a problem | ||
| 12/11/2014 | Sold | $140,000$74/sqft |
Source: Canopy MLS as distributed by MLS GRID #9578255 Report a problem | ||
Public tax history
| Year | Property taxes | Tax assessment |
|---|---|---|
| 2025 | $1,581 +1.1% | $265,018 |
| 2024 | $1,564 +0.3% | $265,018 +0.9% |
| 2023 | $1,559 +21.8% | $262,627 |
| 2022 | $1,280 +0.5% | -- |
| 2021 | $1,274 +2.4% | $172,324 +2.2% |
| 2020 | $1,244 +5835.4% | $168,643 |
| 2019 | $21 -98.1% | $168,643 +13.7% |
| 2018 | $1,103 +2.7% | $148,342 |
| 2017 | $1,074 | $148,342 |
| 2016 | $1,074 +0.3% | $148,342 |
| 2015 | $1,071 | $148,342 |
Find assessor info on the county website
Neighborhood: 28655
Nearby homes
- $3,7250.51 Acres118 Dogwood Dr, Morganton, NC 28655Off Market
- $13,6680.88 Acres111 Dogwood Dr, Morganton, NC 28655Off Market
- $222,9002 bd1 ba1.1k sqft124 Dogwood Dr, Morganton, NC 28655Off Market
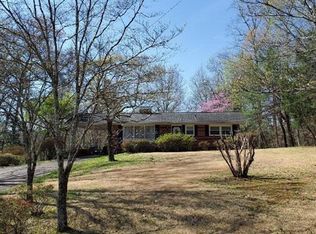
- $55,9678.4 Acres124 Dogwood Dr, Morganton, NC 28655Off Market
- $104,6042 bd1 ba546 sqft114 Brooksie St, Morganton, NC 28655Off Market
- $6,8002 bd1 ba546 sqft114 Brooksie St, Morganton, NC 28655Off Market
- $174,4002 bd1 ba1k sqft121 Dogwood Dr, Morganton, NC 28655Off Market
- $16,2400.28 Acres121 Dogwood Dr, Morganton, NC 28655Off Market
Nearby schools
GreatSchools rating
- 7/10Hillcrest ElementaryGrades: PK-5Distance: 0.7 mi
- 5/10Walter R Johnson MiddleGrades: 6-8Distance: 1.8 mi
- 4/10Freedom HighGrades: 9-12Distance: 3 mi
Schools provided by the listing agent
- Elementary: Hillcrest
- Middle: Walter Johnson
- High: Freedom
Source: Canopy MLS as distributed by MLS GRID. This data may not be complete. We recommend contacting the local school district to confirm school assignments for this home.
Get a cash offer in 3 minutes
Find out how much your home could sell for in as little as 3 minutes with a no-obligation cash offer.
Estimated market value
$399,300
Get a cash offer in 3 minutes
Find out how much your home could sell for in as little as 3 minutes with a no-obligation cash offer.
Estimated market value
$399,300
- North Carolina
- Burke County
- Morganton
- 28655
- 118 Dogwood Dr
Nearby cities
Nearby zip codes
Other Morganton Topics
