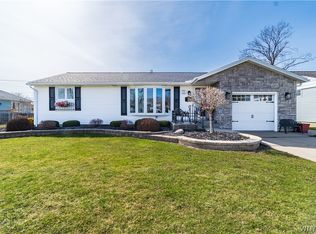
Absolutely spotless ranch that lives much larger than the stated square footage. There is no wasted space and it offers an extremely efficient floorplan that will accommodate so many different lifestyles. It's also noteworthy that this home is on an low traffic street that is a very short ride to thruways as well as retail and grocery stores. The kitchen and bath are pristine and it would be so easy to simply move in here and do what you want to make it yours down the road. Kitchen has more than sufficient work space as well as a really nice, decorative tile backsplash. Gleaming hardwood is in all of the bedrooms as well as plush carpet with high end pad in the living room. The circuit breaker panel was upgraded in 2006 when the whole house, gas fired generator was installed. Vinyl clad replacement windows are throughout the home. Entry doors on the front and back have also been replaced. Furnace and central air both appear to be newer units. Gently used appliances: refrigerator, dishwasher, washer and dryer are negotiable items. Most of the plumbing has been replaced throughout. Basement has been partially finished and this adds some very useful additional space. There are also vented, glass block basement windows. This home also provides a private yard that is a manageable size and is fully fenced. Bring your pup!! The garage has additional storage and there is an automatic opener that also has a numeric entry pad. Seller reserves the right to set a deadline for offers.
Closed
$219,000
118 Dolphann Dr, Tonawanda, NY 14150
3beds
864sqft
Single Family Residence
Built in 1957
5,850 Square Feet Lot
$224,200 Zestimate®
$253/sqft
$1,737 Estimated rent
Home value
$224,200
$213,000 - $238,000
$1,737/mo
Zestimate® history
Owner options
List your home for rent
$1,737/mo
Rent Zestimate®
Find your next renter with Zillow Rental Manager. Plus, with online applications, you can quickly screen prospective tenants – for free.
$1,737/mo
Rent Zestimate®
Refinance and save
$1,260/mo
Est. payment
Refinancing to a lower rate could help reduce your monthly payments and save thousands over the life of the loan.
$1,260/mo
Est. payment
Explore your selling options
Work with a Zillow partner agent
Leverage their expertise and Zillow's premium Showcase listings to get your home seen by more buyers.
Get startedList with your own agent
Get your home in front of millions of buyers by listing it on Zillow.
Learn how to do itSell it yourself
Take full control of how buyers see your home on Zillow by listing For Sale by Owner (FSBO).
List your homeWhat's special
Spotless ranchExtremely efficient floorplanDecorative tile backsplashGarage has additional storage
Zillow last checked:
Listing updated:
Listed by:
Michael D Olear 716-481-9959,
MJ Peterson Real Estate Inc.
Bought with:
Robert E Rentz, 10401220142
WNY Metro Roberts Realty
Source: NYSAMLSs,MLS#: B1658854 Originating MLS: Buffalo
Originating MLS: BuffaloFacts & features
Interior
Bedrooms & bathrooms
- Bedrooms: 3
- Bathrooms: 1
- Full bathrooms: 1
- Main level bathrooms: 1
- Main level bedrooms: 3
Bedroom 1
- Level: First
- Dimensions: 13.00 x 12.00
Bedroom 2
- Level: First
- Dimensions: 13.00 x 10.00
Bedroom 3
- Level: First
- Dimensions: 10.00 x 9.00
Dining room
- Level: First
- Dimensions: 8.00 x 8.00
Kitchen
- Level: First
- Dimensions: 13.00 x 11.00
Living room
- Level: First
- Dimensions: 18.00 x 13.00
Other
- Level: Basement
- Dimensions: 30.00 x 12.00
Heating
- Gas, Forced Air
Cooling
- Central Air
Appliances
- Included: Appliances Negotiable, Built-In Range, Built-In Oven, Exhaust Fan, Electric Oven, Electric Range, Gas Water Heater, Range Hood
- Laundry: In Basement
Features
- Dining Area, Separate/Formal Living Room, Bedroom on Main Level
- Flooring: Carpet, Hardwood, Varies, Vinyl
- Windows: Storm Window(s), Thermal Windows
- Basement: Full,Partially Finished,Sump Pump
- Has fireplace: No
Interior area
- Total structure area: 864
- Total interior livable area: 864 sqft
Property
Parking
- Total spaces: 1.5
- Parking features: Detached, Electricity, Garage, Garage Door Opener
- Garage spaces: 1.5
Features
- Levels: One
- Stories: 1
- Exterior features: Concrete Driveway, Fully Fenced
- Fencing: Full
Lot
- Size: 5,850 Square Feet
- Dimensions: 50 x 117
- Features: Rectangular, Rectangular Lot, Residential Lot
Details
- Parcel number: 1464890406100006006000
- Special conditions: Estate
Construction
Type & style
- Home type: SingleFamily
- Architectural style: Ranch
- Property subtype: Single Family Residence
Materials
- Vinyl Siding
- Foundation: Poured
- Roof: Asphalt
Condition
- Resale
- Year built: 1957
Utilities & green energy
- Electric: Circuit Breakers
- Sewer: Connected
- Water: Connected, Public
- Utilities for property: Cable Available, Electricity Connected, High Speed Internet Available, Sewer Connected, Water Connected
Community & HOA
Location
- Region: Tonawanda
Financial & listing details
- Price per square foot: $253/sqft
- Tax assessed value: $51,800
- Annual tax amount: $4,818
- Date on market: 1/29/2026
- Cumulative days on market: 15 days
- Listing terms: Cash,Conventional,FHA,VA Loan
Price history
| Date | Event | Price |
|---|---|---|
| 4/1/2026 | Sold | $219,000-2.6%$253/sqft |
Source:  NYSAMLSs #B1658854 Report a problem NYSAMLSs #B1658854 Report a problem | ||
| 2/13/2026 | Pending sale | $224,900$260/sqft |
Source: NYSAMLSs #B1658854 Report a problem | ||
| 2/10/2026 | Price change | $224,900-4.1%$260/sqft |
Source: NYSAMLSs #B1658854 Report a problem | ||
| 1/29/2026 | Listed for sale | $234,500$271/sqft |
Source: NYSAMLSs #B1658854 Report a problem | ||
Public tax history
| Year | Property taxes | Tax assessment |
|---|---|---|
| 2025 | -- | $51,800 |
| 2024 | -- | $51,800 |
| 2023 | -- | $51,800 |
| 2022 | -- | $51,800 |
| 2021 | -- | $51,800 |
| 2020 | -- | $51,800 |
| 2019 | -- | $51,800 |
| 2018 | -- | $51,800 |
| 2017 | $1,634 +58.1% | $51,800 |
| 2016 | $1,033 | $51,800 |
| 2015 | -- | $51,800 |
| 2014 | -- | $51,800 |
| 2013 | -- | $51,800 |
| 2012 | -- | $51,800 |
| 2011 | -- | $51,800 |
| 2010 | -- | $51,800 |
| 2009 | -- | $51,800 |
| 2008 | -- | $51,800 |
| 2007 | -- | $51,800 |
| 2006 | -- | $51,800 |
| 2005 | -- | $51,800 |
| 2004 | -- | $51,800 |
| 2003 | -- | $51,800 |
| 2002 | -- | $51,800 |
| 2001 | -- | $51,800 |
| 2000 | -- | $51,800 |
Find assessor info on the county website
Neighborhood: 14150
Nearby homes
- $270,0003 bd2 ba1.1k sqft112 Dolphann Dr, Tonawanda, NY 14150Sold

- $309,8003 bd1 ba1.6k sqft124 Dolphann Dr, Tonawanda, NY 14150Off Market
- $331,7003 bd1 ba1k sqft106 Dolphann Dr, Tonawanda, NY 14150Off Market
- $306,7003 bd1 ba1.4k sqft130 Dolphann Dr, Tonawanda, NY 14150Off Market
- $175,0003 bd2 ba1.2k sqft1175 Woodstock Ave, Tonawanda, NY 14150Sold
- $303,2003 bd1 ba1.3k sqft1181 Woodstock Ave, Tonawanda, NY 14150Off Market
- $274,3003 bd1 ba1k sqft1169 Woodstock Ave, Tonawanda, NY 14150Off Market
- $267,4003 bd1 ba1.3k sqft115 Dolphann Dr, Tonawanda, NY 14150Off Market
Nearby schools
GreatSchools rating
- 6/10Glendale Elementary SchoolGrades: PK-5Distance: 0.5 mi
- 3/10Sweet Home Middle SchoolGrades: 6-8Distance: 2 mi
- 5/10Sweet Home Senior High SchoolGrades: 9-12Distance: 1.9 mi
Schools provided by the listing agent
- Elementary: Glendale Elementary
- Middle: Sweet Home Middle
- High: Sweet Home Senior High
- District: Sweet Home
Source: NYSAMLSs. This data may not be complete. We recommend contacting the local school district to confirm school assignments for this home.
Sell for more on Zillow
Get a Zillow Showcase℠ listing at no additional cost and you could sell for .
$224,200
2% more
+$4,484
With Zillow Showcase(estimated)
$228,684
- New York
- Erie County
- Tonawanda
- 14150
- 118 Dolphann Dr
Nearby cities
Nearby zip codes
Other Tonawanda Topics
