FOR THOSE WHO DREAM OF ENCHANTING DELIGHT…This home is a dream come true! This spectacular home is located 5th off the ocean in the Little Egg Harbor Yacht Club neighborhood also known as the ‘Gold Coast’ for its peaceful and laid-back atmosphere offering a blend of suburban and rural charm! This designer’s showcase was built by Johnson Darling Builders and customized with decorative touches throughout. Like a private park, enjoy the gardenside heated pool with shade trees and flowering shrubbery that are part of the beautiful setting in the privacy of your own backyard oasis. The covered outdoor bar with TV is great for those ballgames. The state-of-the-art Hot Springs Jacuzzi offers an electronic cover that raises and lowers for shade and convenience. With beautiful engineered white oak flooring, built-in cabinetry and California closet systems, shiplap staircases and accent walls, no expense was spared. The great room is highlighted by soaring shiplap cathedral ceilings with surround sound in living/dining area, decking and master bedroom. The marble surround gas fireplace with shiplap accent wall, TV and built-in cabinetry will be the center of your entertaining. The decorator-built kitchen with arched shiplap ceiling, hand-made cabinetry and large center island offers paneled Subzero and Wolf appliances. The quartz countertops with glass backsplash and undercounter lighting offer ample well-lit workspace for the family chef. The glassed window-walls and sliders in living/dining area bathe the room in light and lead to covered decking for those oceanviews and sea breezes. The primary suite with ensuite bath is enhanced by built-in cabinetry with drawers and vanity, along with walk-in California closet. Wake up and stretch on the private bedroom deck overlooking the backyard with partial oceanviews. The large ensuite bath boasts double vanity with custom tile walk-in shower and glass-frame doors. With 2 additional bedroom suites with ensuite baths, along with another bedroom and hall bath, there’s privacy and convenience for the whole family. The centrally located family room with glass French doors, built-in cabinetry, built-in desk and closet opens onto covered deck for those quiet moments. This room can double as the 5th bedroom for those fair-weathered guests. The epoxy flooring in the oversized 2-car garage adds beauty and low care while the additional storage area is perfect for bikes, beach chairs and surf boards. The cabana room with cabinetry and refrigerator opening to backyard is perfect for all those pool parties. If you want the finest custom-built home with special attention to detail with professionally landscaped backyard and pool, Jacuzzi & bar, rooftop deck for beautiful oceanviews & sunsets, and the best neighborhood for surfing, fishing and boating, then let us show you the way to buy this home. Demand location makes FAST action a must! Call today! FEATURES LIST ATTACHED!
Sold for $3,500,000
$3,500,000
118 Dolphin Ave, Beach Haven, NJ 08008
5beds
2,500sqft
Single Family Residence
Built in 2020
5,001 Square Feet Lot
$3,536,500 Zestimate®
$1,400/sqft
$4,732 Estimated rent
Home value
$3,536,500
$3.18M - $3.96M
$4,732/mo
Zestimate® history
Owner options
List your home for rent
$4,732/mo
Rent Zestimate®
Find your next renter with Zillow Rental Manager. Plus, with online applications, you can quickly screen prospective tenants – for free.
$4,732/mo
Rent Zestimate®
Refinance and save
$23,302/mo
Est. payment
Refinancing to a lower rate could help reduce your monthly payments and save thousands over the life of the loan.
$23,302/mo
Est. payment
Explore your selling options
Work with a Zillow partner agent
Leverage their expertise and Zillow's premium Showcase listings to get your home seen by more buyers.
Get startedList with your own agent
Get your home in front of millions of buyers by listing it on Zillow.
Learn how to do itSell it yourself
Take full control of how buyers see your home on Zillow by listing For Sale by Owner (FSBO).
List your homeWhat's special
Zillow last checked:
Listing updated:
Listed by:
Mary Ann OShea 609-713-4164,
RE/MAX at Barnegat Bay - Ship Bottom
Bought with:
Bonnie Wells, 9231521
Coastal Living Real Estate Group
Source: Bright MLS,MLS#: NJOC2035226
Facts & features
Interior
Bedrooms & bathrooms
- Bedrooms: 5
- Bathrooms: 5
- Full bathrooms: 4
- 1/2 bathrooms: 1
- Main level bathrooms: 2
- Main level bedrooms: 1
Basement
- Area: 0
Heating
- Forced Air, Zoned, Natural Gas
Cooling
- Central Air, Ceiling Fan(s), Humidity Control, Zoned, Electric
Appliances
- Included: Microwave, Dishwasher, Disposal, Dryer, Exhaust Fan, Extra Refrigerator/Freezer, Humidifier, Ice Maker, Self Cleaning Oven, Oven/Range - Gas, Range Hood, Refrigerator, Six Burner Stove, Washer, Tankless Water Heater, Gas Water Heater
- Laundry: Lower Level
Features
- Additional Stairway, Bathroom - Tub Shower, Bathroom - Walk-In Shower, Breakfast Area, Built-in Features, Butlers Pantry, Ceiling Fan(s), Crown Molding, Dining Area, Elevator, Open Floorplan, Kitchen - Gourmet, Kitchen Island, Pantry, Primary Bath(s), Recessed Lighting, Sound System, Upgraded Countertops, Walk-In Closet(s), Bar, 9'+ Ceilings, Cathedral Ceiling(s)
- Flooring: Ceramic Tile, Engineered Wood, Wood
- Doors: Sliding Glass
- Windows: Double Hung, Screens, Transom, Window Treatments
- Has basement: No
- Number of fireplaces: 1
- Fireplace features: Gas/Propane, Marble, Mantel(s)
Interior area
- Total structure area: 2,500
- Total interior livable area: 2,500 sqft
- Finished area above ground: 2,500
- Finished area below ground: 0
Property
Parking
- Total spaces: 5
- Parking features: Storage, Garage Faces Front, Garage Faces Rear, Inside Entrance, Garage Door Opener, Built In, Covered, Oversized, Electric Vehicle Charging Station(s), Driveway, Attached
- Attached garage spaces: 3
- Uncovered spaces: 2
Accessibility
- Accessibility features: 2+ Access Exits
Features
- Levels: Two and One Half
- Stories: 2.5
- Patio & porch: Deck, Patio, Porch, Roof, Roof Deck
- Exterior features: Extensive Hardscape, Lighting, Flood Lights, Outdoor Shower, Sidewalks, Street Lights, Underground Lawn Sprinkler
- Has private pool: Yes
- Pool features: Fenced, Heated, In Ground, Private
- Has spa: Yes
- Spa features: Heated, Hot Tub
- Fencing: Vinyl
- Has view: Yes
- View description: Bay, Ocean
- Has water view: Yes
- Water view: Bay,Ocean
- Waterfront features: Oceanblock
Lot
- Size: 5,001 Square Feet
- Dimensions: 50.00 x 100.00
- Features: Landscaped, Poolside
Details
- Additional structures: Above Grade, Below Grade, Outbuilding
- Parcel number: 040008600004 01
- Zoning: R-A
- Special conditions: Standard
Construction
Type & style
- Home type: SingleFamily
- Architectural style: Contemporary
- Property subtype: Single Family Residence
Materials
- Advanced Framing, Vinyl Siding
- Foundation: Flood Vent, Pilings
- Roof: Architectural Shingle
Condition
- Excellent
- New construction: No
- Year built: 2020
Details
- Builder name: Johnson Darling Builders
Utilities & green energy
- Sewer: Public Sewer
- Water: Public
Community & HOA
Community
- Security: Carbon Monoxide Detector(s), Smoke Detector(s), Fire Sprinkler System
- Subdivision: Beach Haven - Leh Yacht
HOA
- Has HOA: No
Location
- Region: Beach Haven
- Municipality: BEACH HAVEN BORO
Financial & listing details
- Price per square foot: $1,400/sqft
- Tax assessed value: $1,548,000
- Annual tax amount: $20,309
- Date on market: 7/3/2025
- Listing agreement: Exclusive Right To Sell
- Listing terms: Cash,Conventional
- Ownership: Fee Simple
Price history
| Date | Event | Price |
|---|---|---|
| 9/5/2025 | Sold | $3,500,000-12.4%$1,400/sqft |
Source:  Bright MLS #NJOC2035226 Report a problem Bright MLS #NJOC2035226 Report a problem | ||
| 7/18/2025 | Pending sale | $3,995,000$1,598/sqft |
Source: Bright MLS #NJOC2035226 Report a problem | ||
| 7/15/2025 | Contingent | $3,995,000$1,598/sqft |
Source: Bright MLS #NJOC2035226 Report a problem | ||
| 7/4/2025 | Listed for sale | $3,995,000+73.7%$1,598/sqft |
Source: Bright MLS #NJOC2035226 Report a problem | ||
| 7/9/2020 | Sold | $2,300,000$920/sqft |
Source:  MoreMLS #21947358 Report a problem MoreMLS #21947358 Report a problem | ||
Public tax history
| Year | Property taxes | Tax assessment |
|---|---|---|
| 2023 | $17,415 +2.6% | $1,548,000 |
| 2022 | $16,982 | $1,548,000 |
| 2021 | $16,982 +90.2% | $1,548,000 +88.8% |
| 2020 | $8,930 | $820,000 |
Find assessor info on the county website
Neighborhood: 08008
Nearby homes
- $3,515,3005 bd5 ba2.5k sqft118 Dolphin Ave, Beach Haven, NJ 08008Off Market
- $4,203,9005 bd5 ba2.5k sqft116 Dolphin Ave, Beach Haven, NJ 08008Off Market
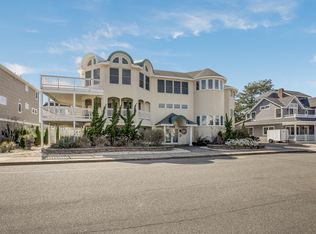
- $2,981,7005 bd3 ba2.6k sqft120 Dolphin Ave, Beach Haven, NJ 08008Off Market

- $4,024,3005 bd6 ba2.8k sqft112 Dolphin Ave, Beach Haven, NJ 08008Off Market
- $3,034,4006 bd4 ba2.8k sqft121 Essex Ave, Beach Haven, NJ 08008Off Market
- $2,823,2005 bd4 ba1.8k sqft1101 S Beach Ave, Beach Haven, NJ 08008Off Market
- $2,273,2003 bd2 ba1.3k sqft1109 S Beach Ave, Beach Haven, NJ 08008Off Market
- $3,726,5006 bd6 ba2.6k sqft119 Dolphin Ave, Beach Haven, NJ 08008Off Market
Nearby schools
GreatSchools rating
- 6/10Beach Haven Elementary SchoolGrades: PK-6Distance: 0.9 mi
- 8/10Southern Regional Middle SchoolGrades: 7-8Distance: 10.6 mi
- 5/10Southern Regional High SchoolGrades: 9-12Distance: 10.9 mi
Schools provided by the listing agent
- District: Long Beach Island Schools
Source: Bright MLS. This data may not be complete. We recommend contacting the local school district to confirm school assignments for this home.
Get a cash offer in 3 minutes
Find out how much your home could sell for in as little as 3 minutes with a no-obligation cash offer.
Estimated market value
$3,536,500
Get a cash offer in 3 minutes
Find out how much your home could sell for in as little as 3 minutes with a no-obligation cash offer.
Estimated market value
$3,536,500
- New Jersey
- Ocean County
- Beach Haven
- 08008
- 118 Dolphin Ave
Nearby cities
Nearby zip codes
Other Beach Haven Topics
